

Properties
← Back to properties
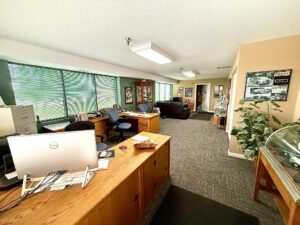
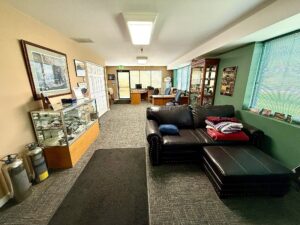
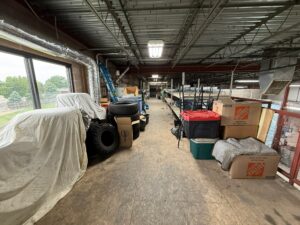
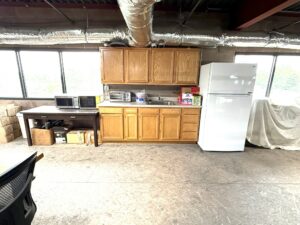
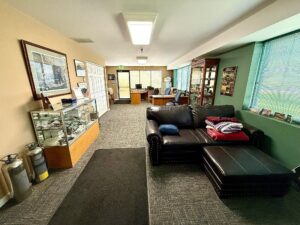
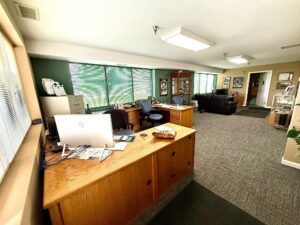
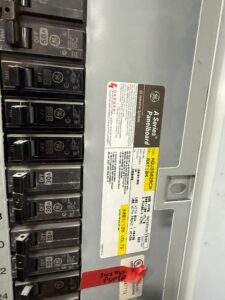

For sale
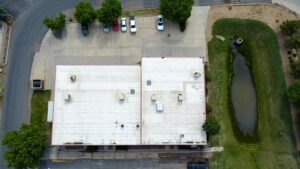
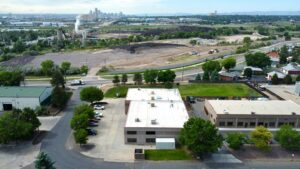
1750 W 64th Ln
1750 W 64th Ln, Denver, CO 80221
Contact broker →
Overview
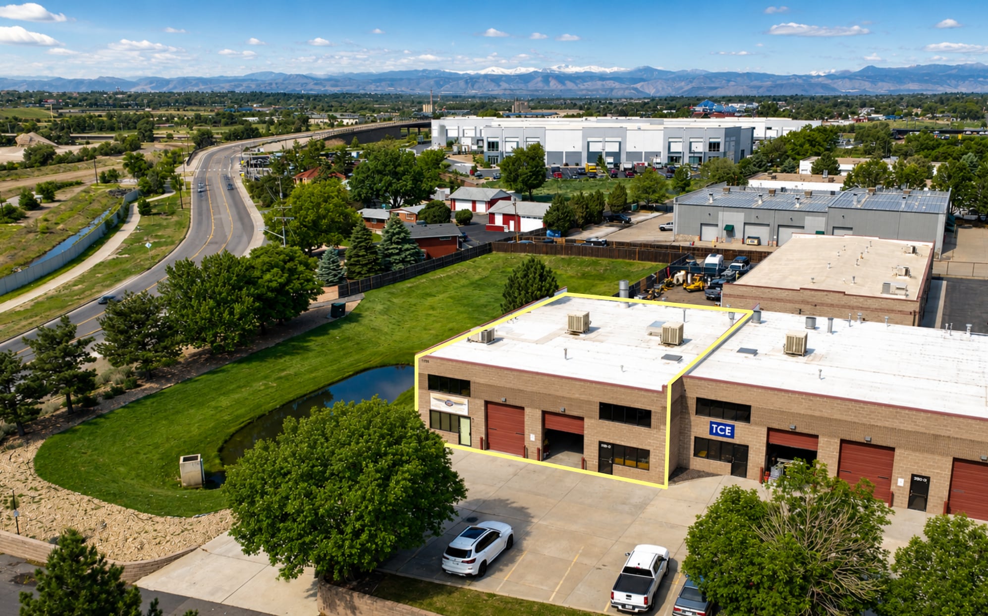
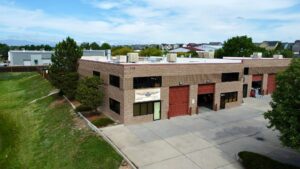
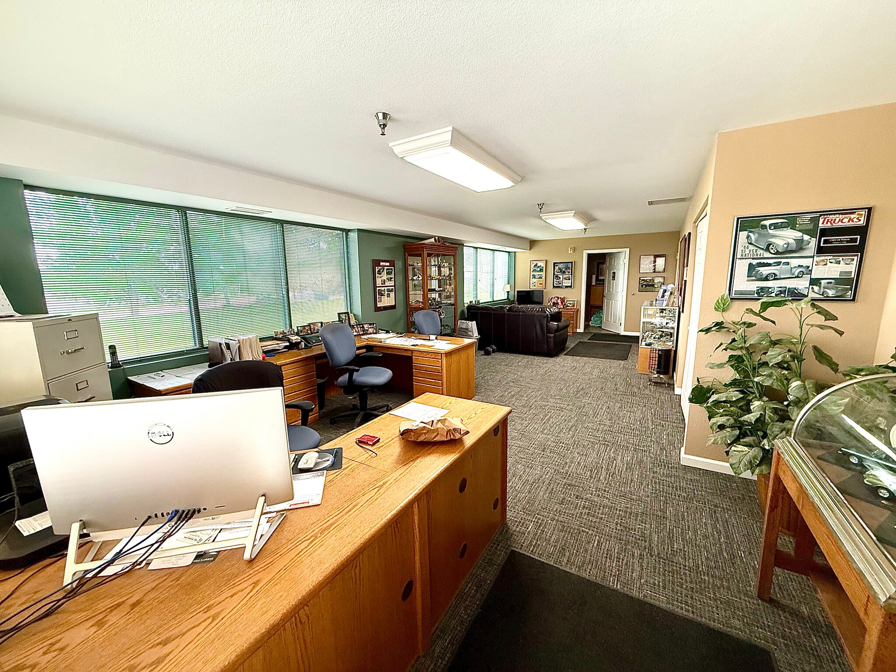
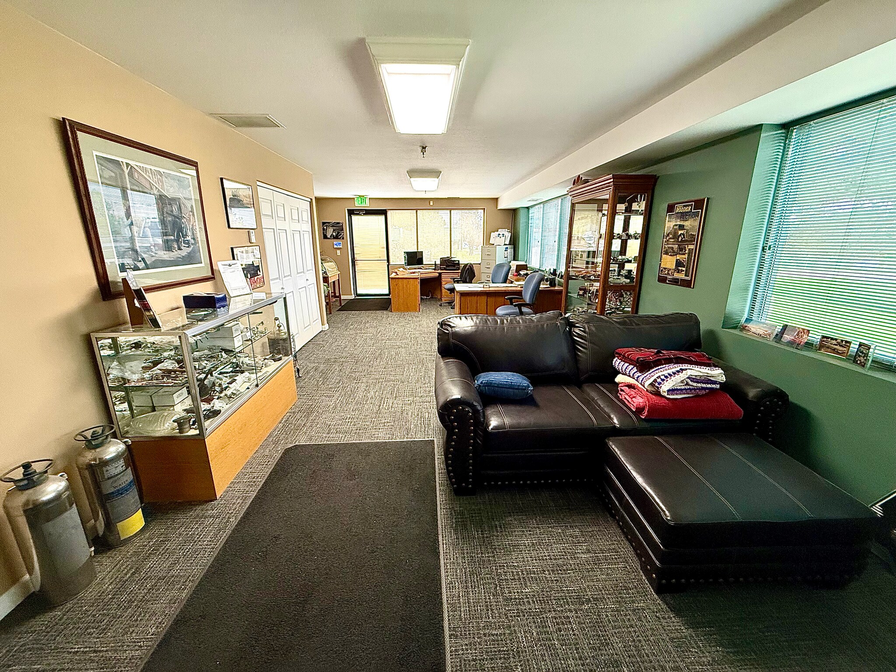
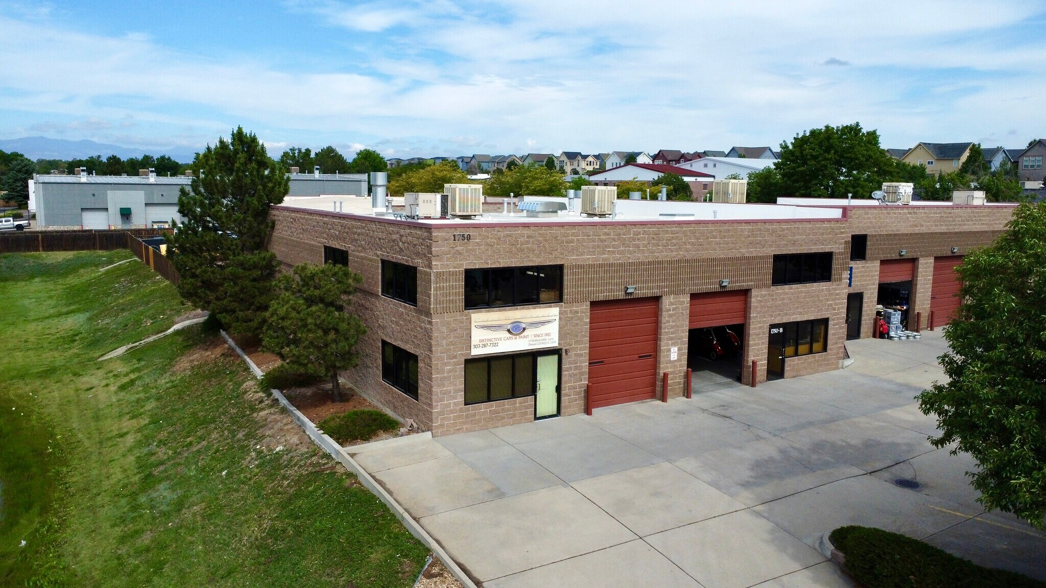
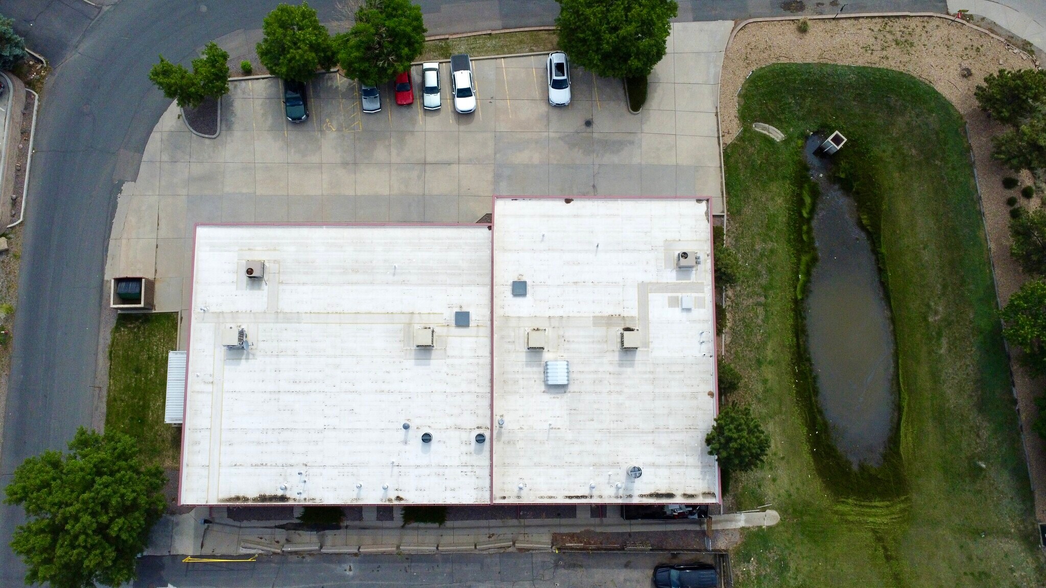
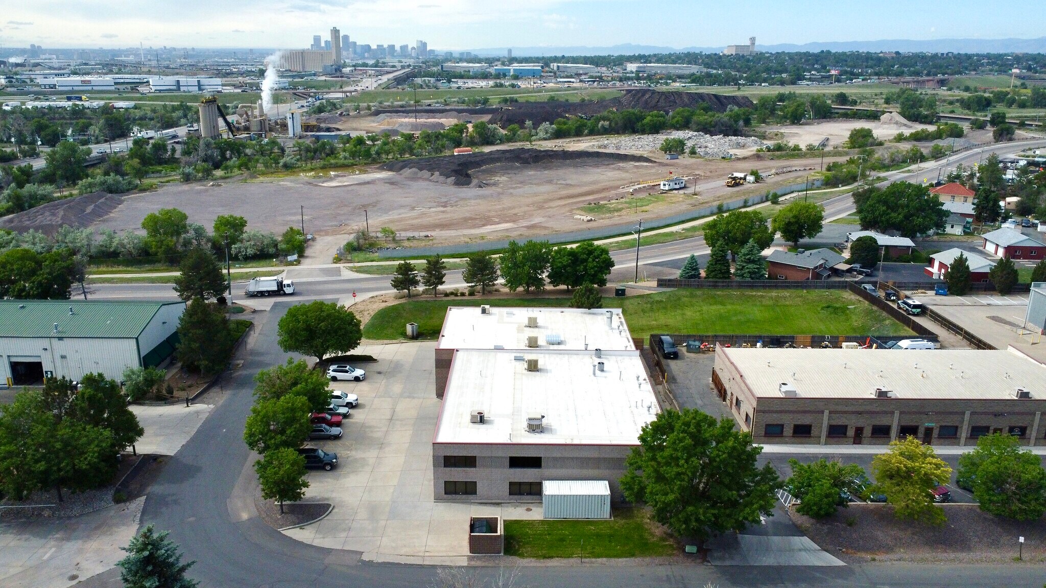
4,934 SF industrial/flex condominium opportunity comprised of two combined units
Offered at $1,300,000
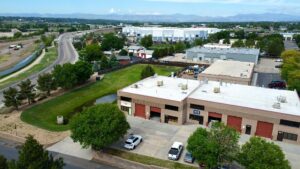
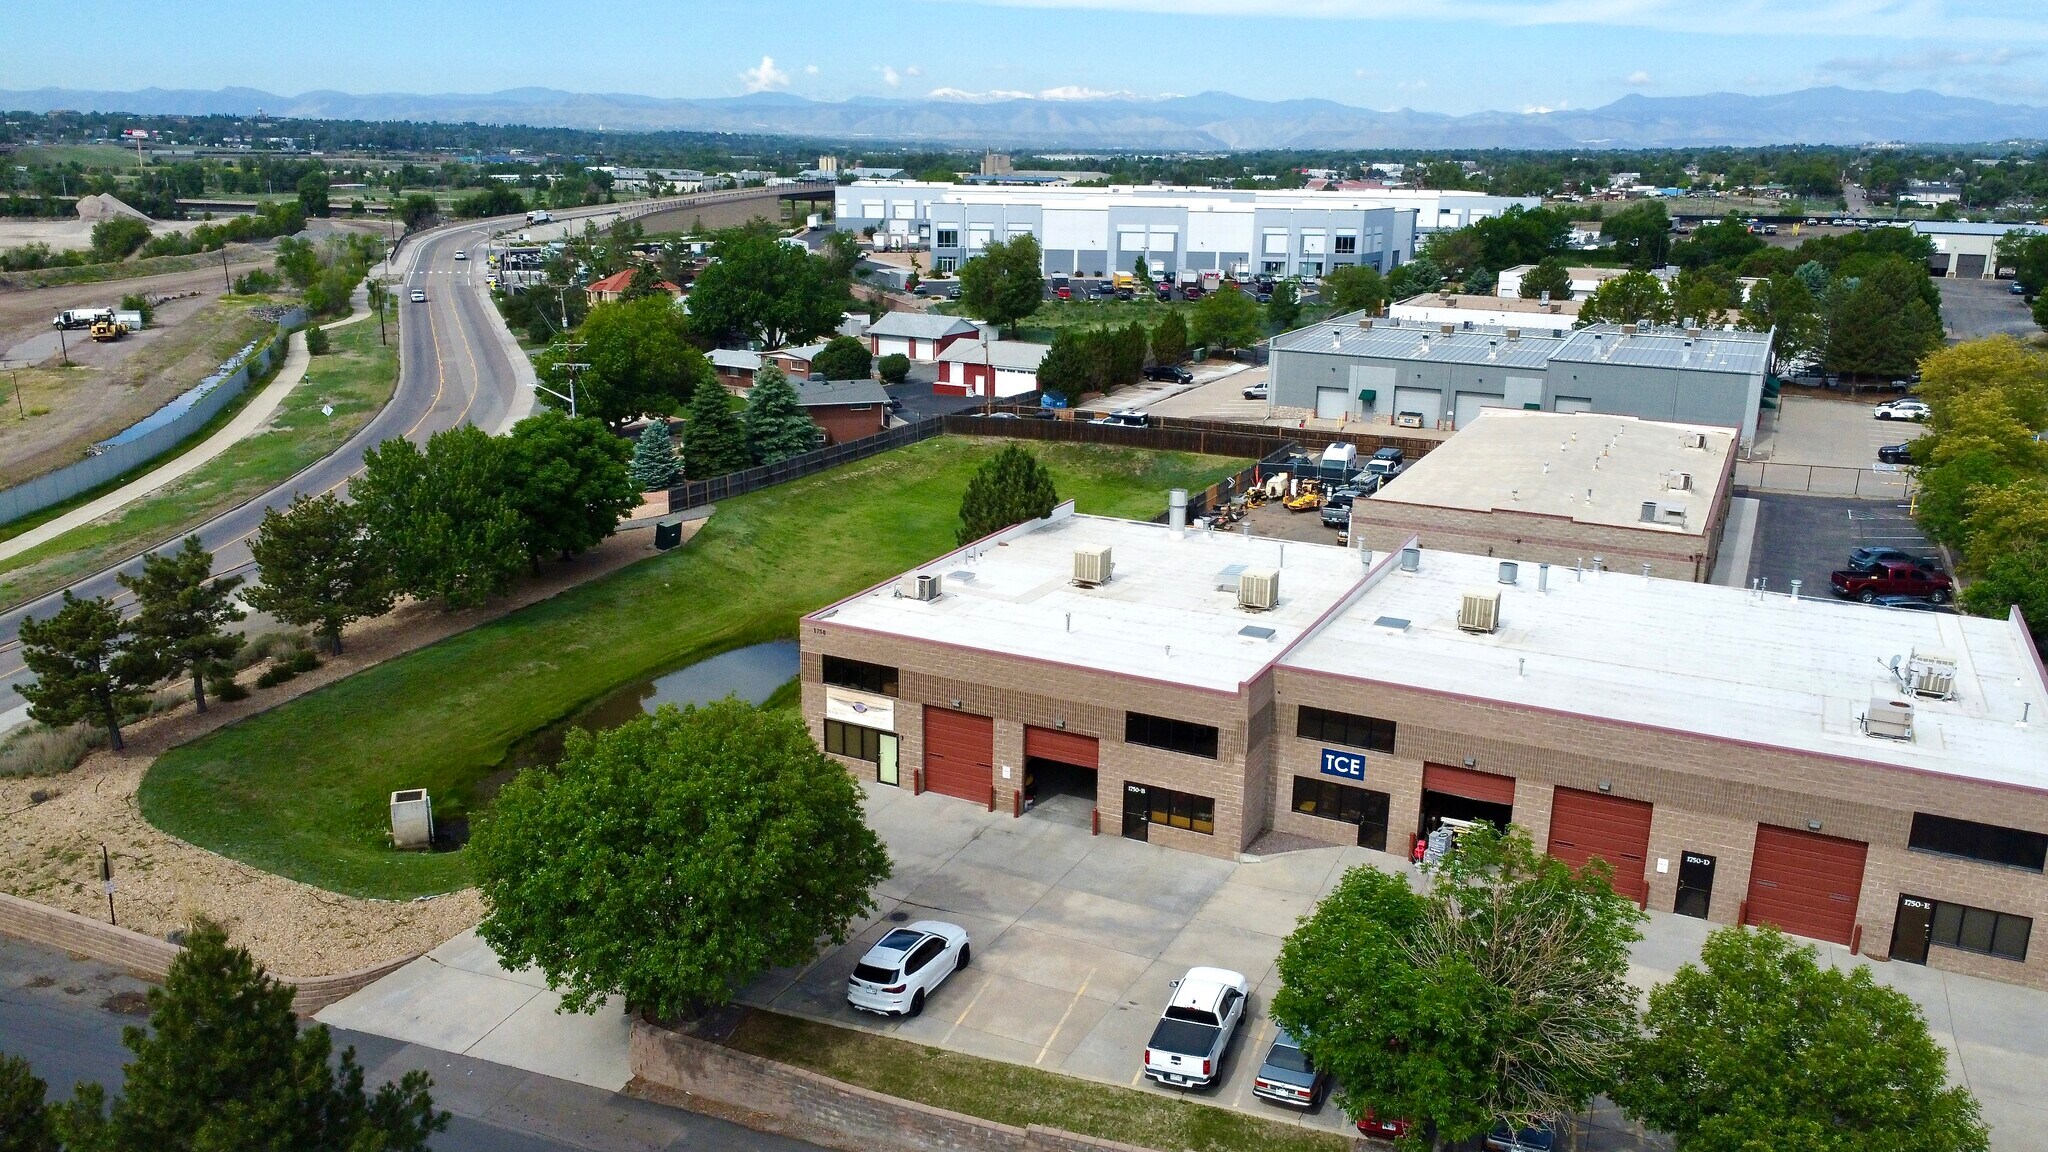
Located in the centrally positioned north Denver industrial corridor with convenient access to I-76, Highway 36, and I-25
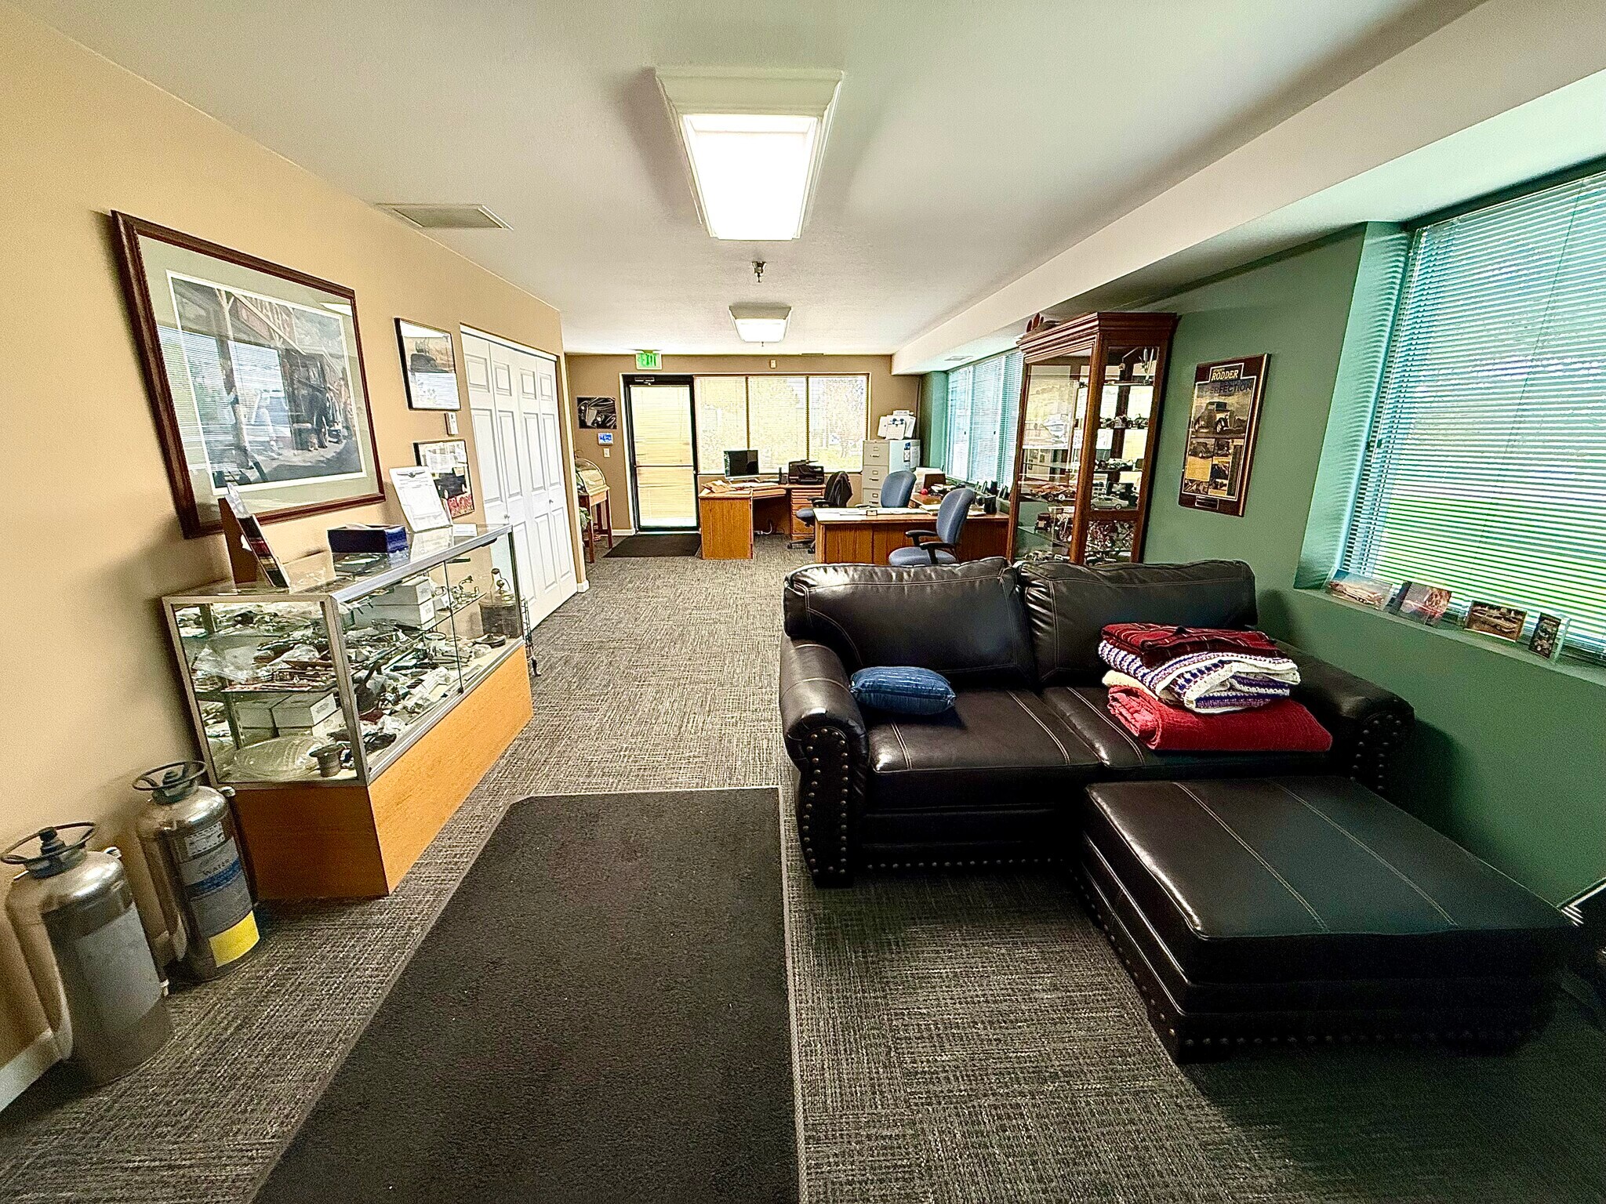
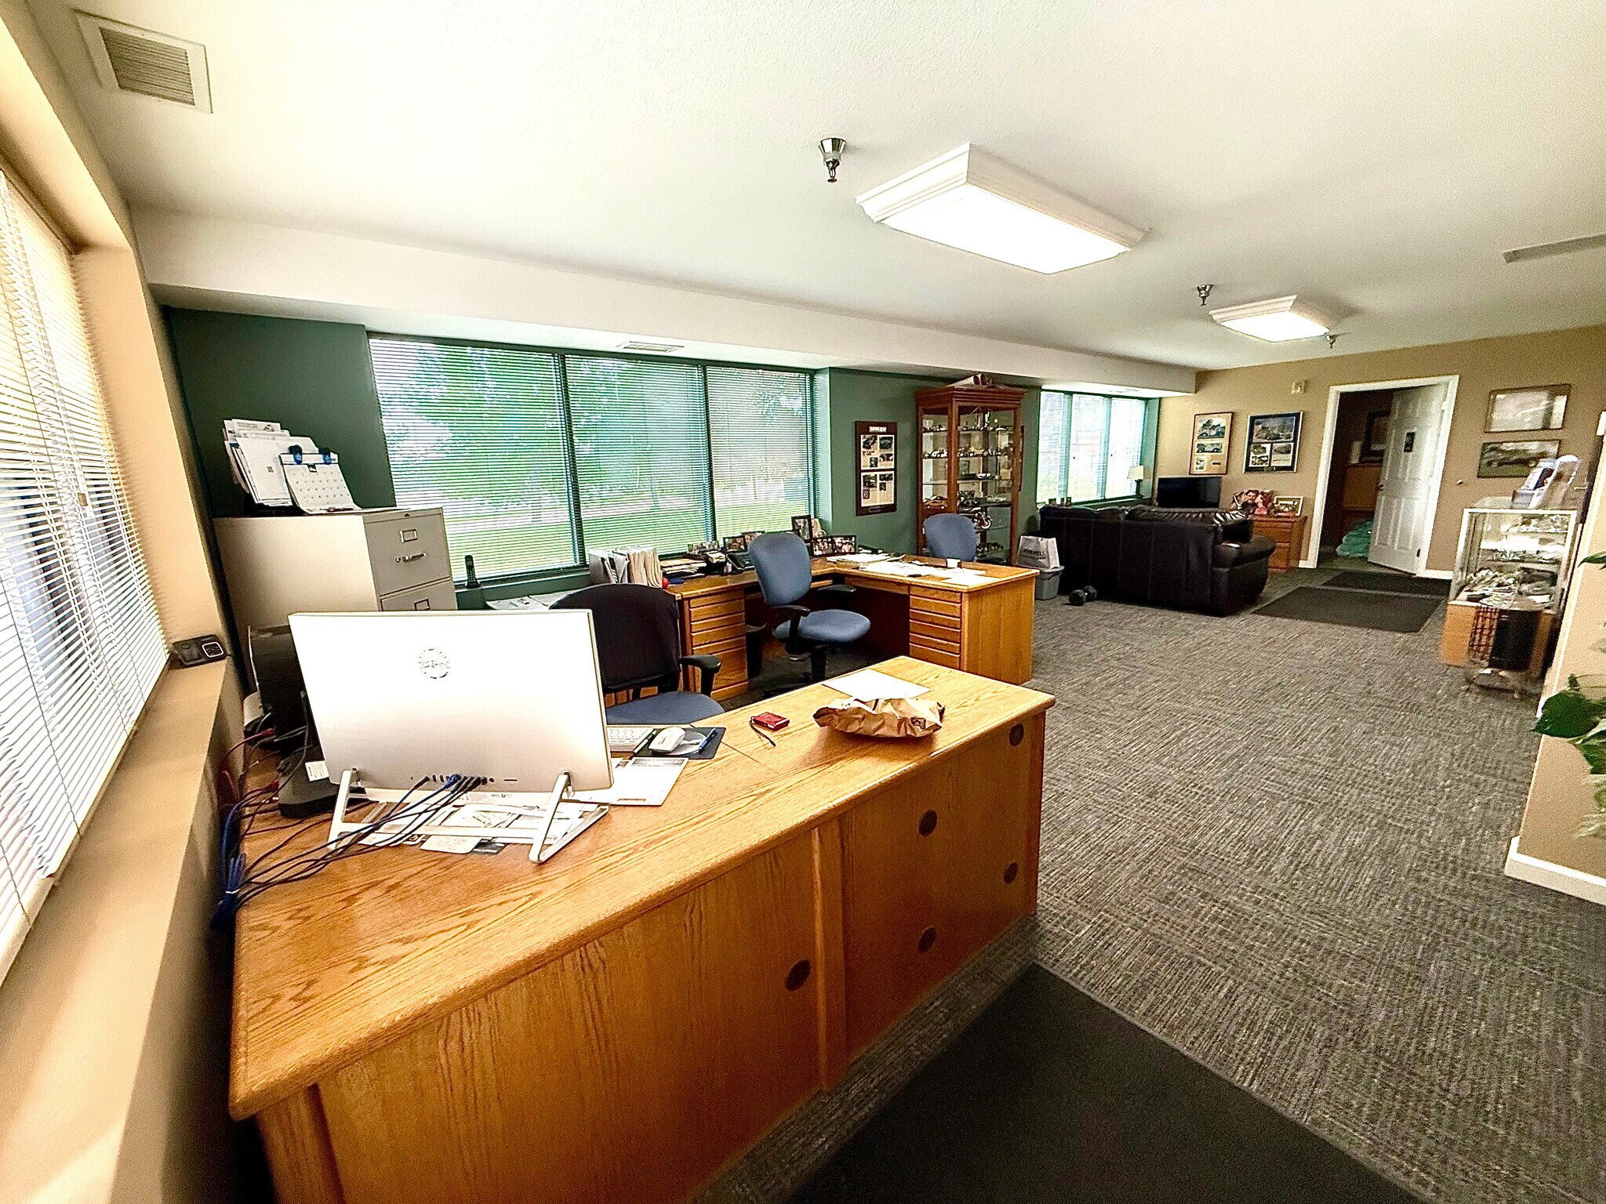
Built in 2003 with functional warehouse and office improvements
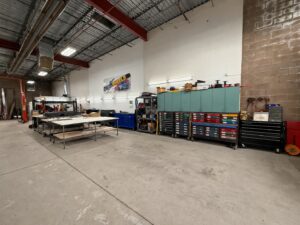
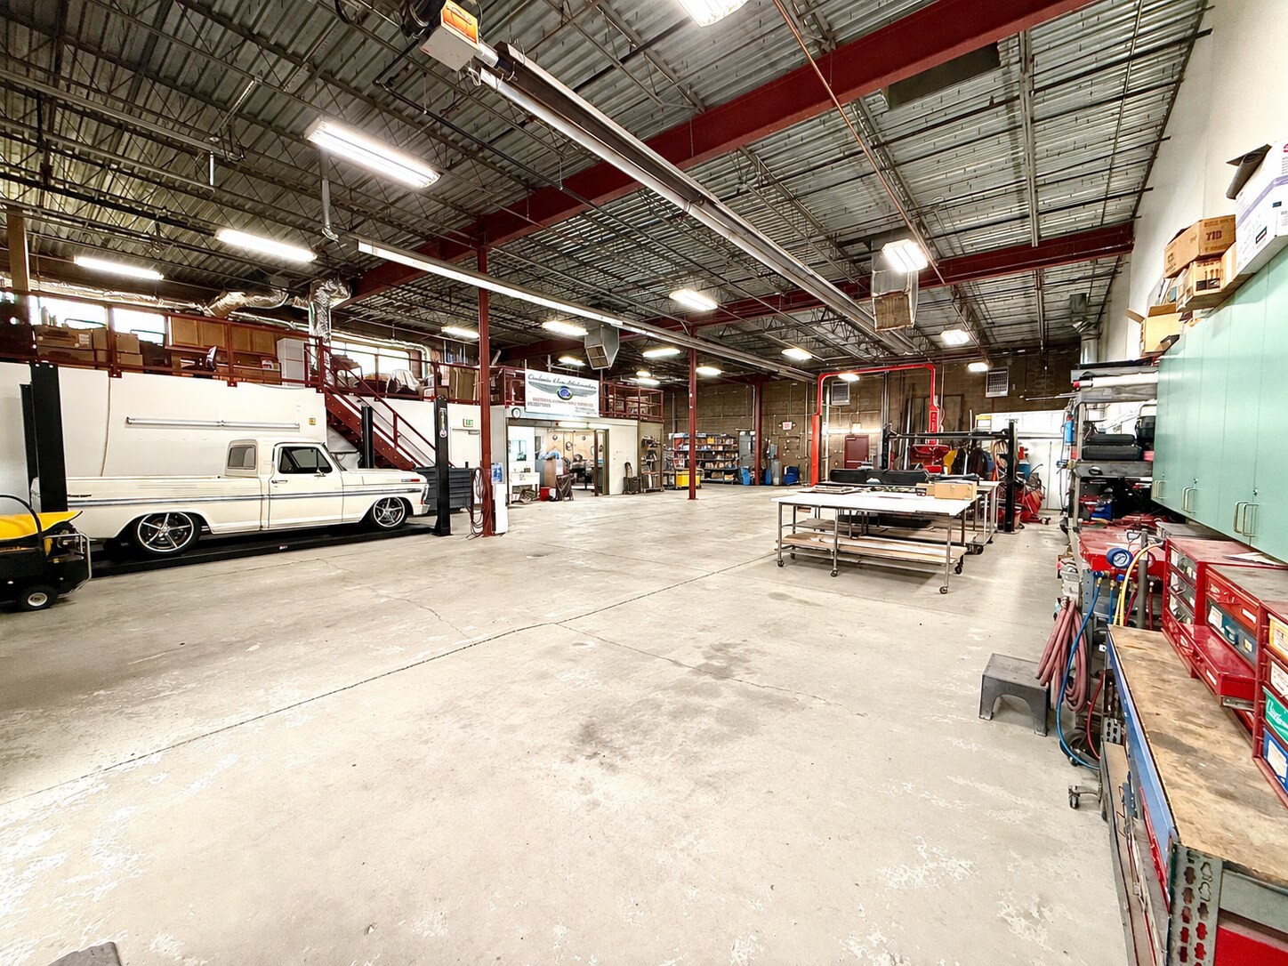
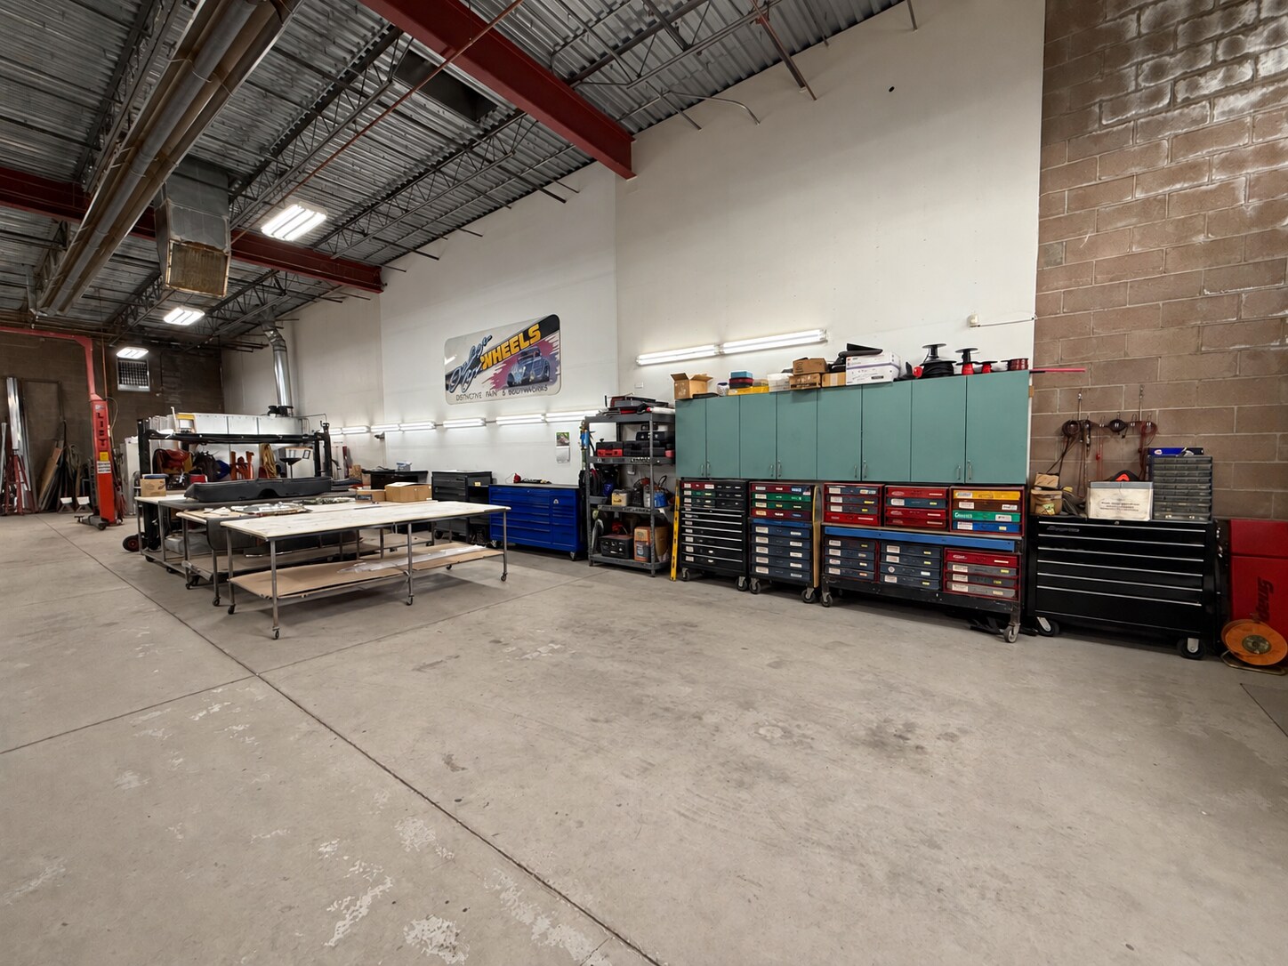
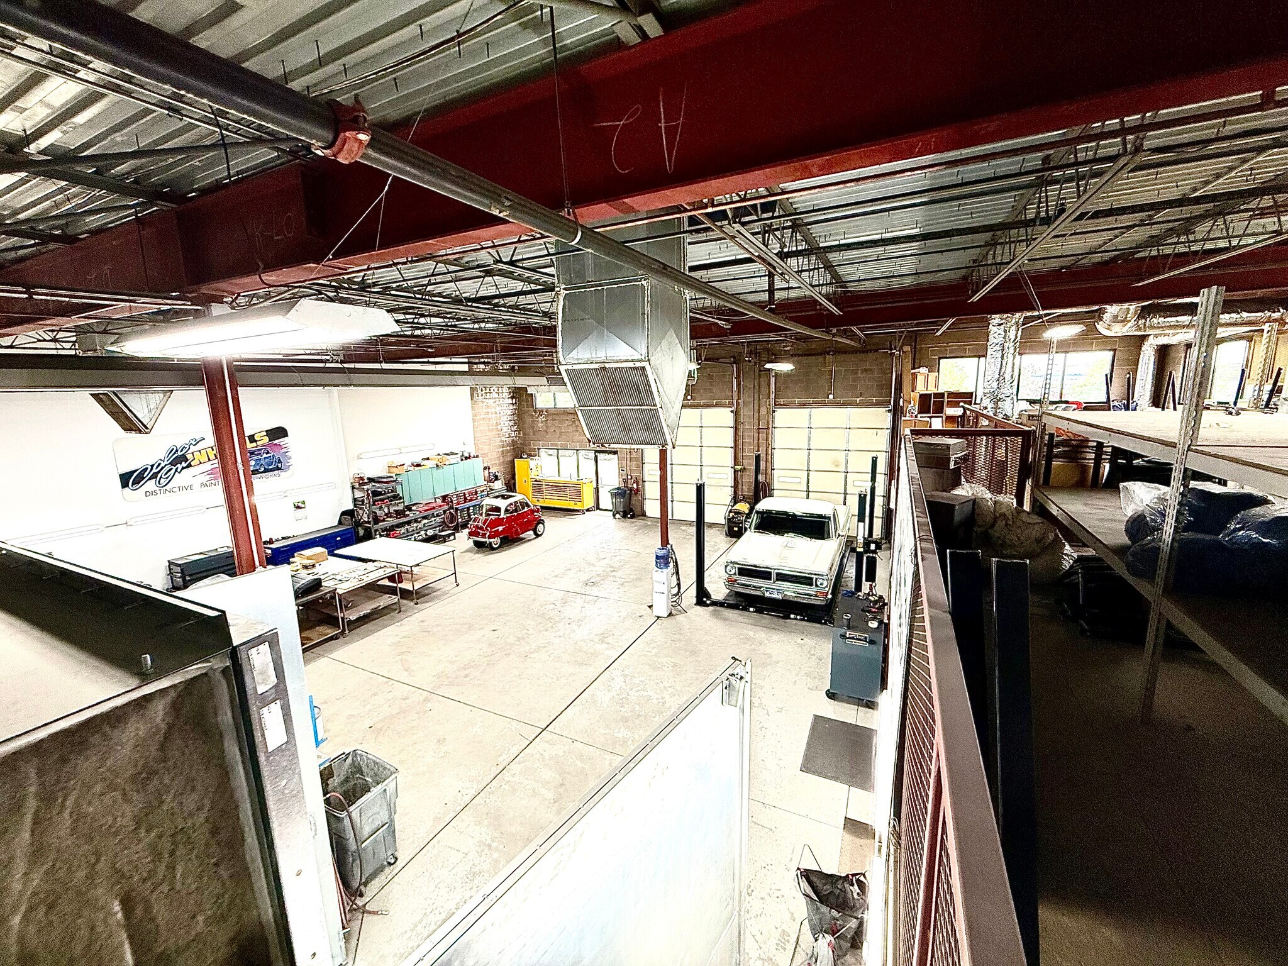
Approx. 4,284 SF warehouse / 650 SF office configuration
Clear heights ranging from 15’3” – 17’5”
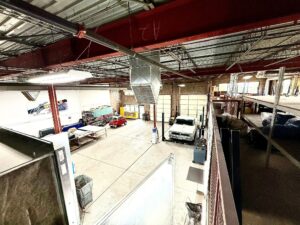
Two (2) oversized drive-in doors (10’ W x 12’ H)
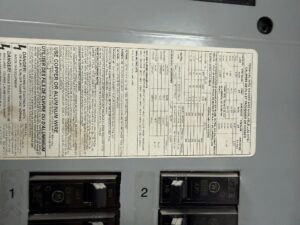
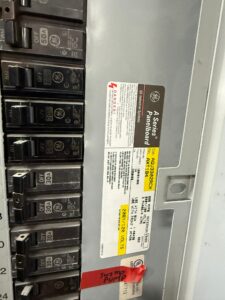
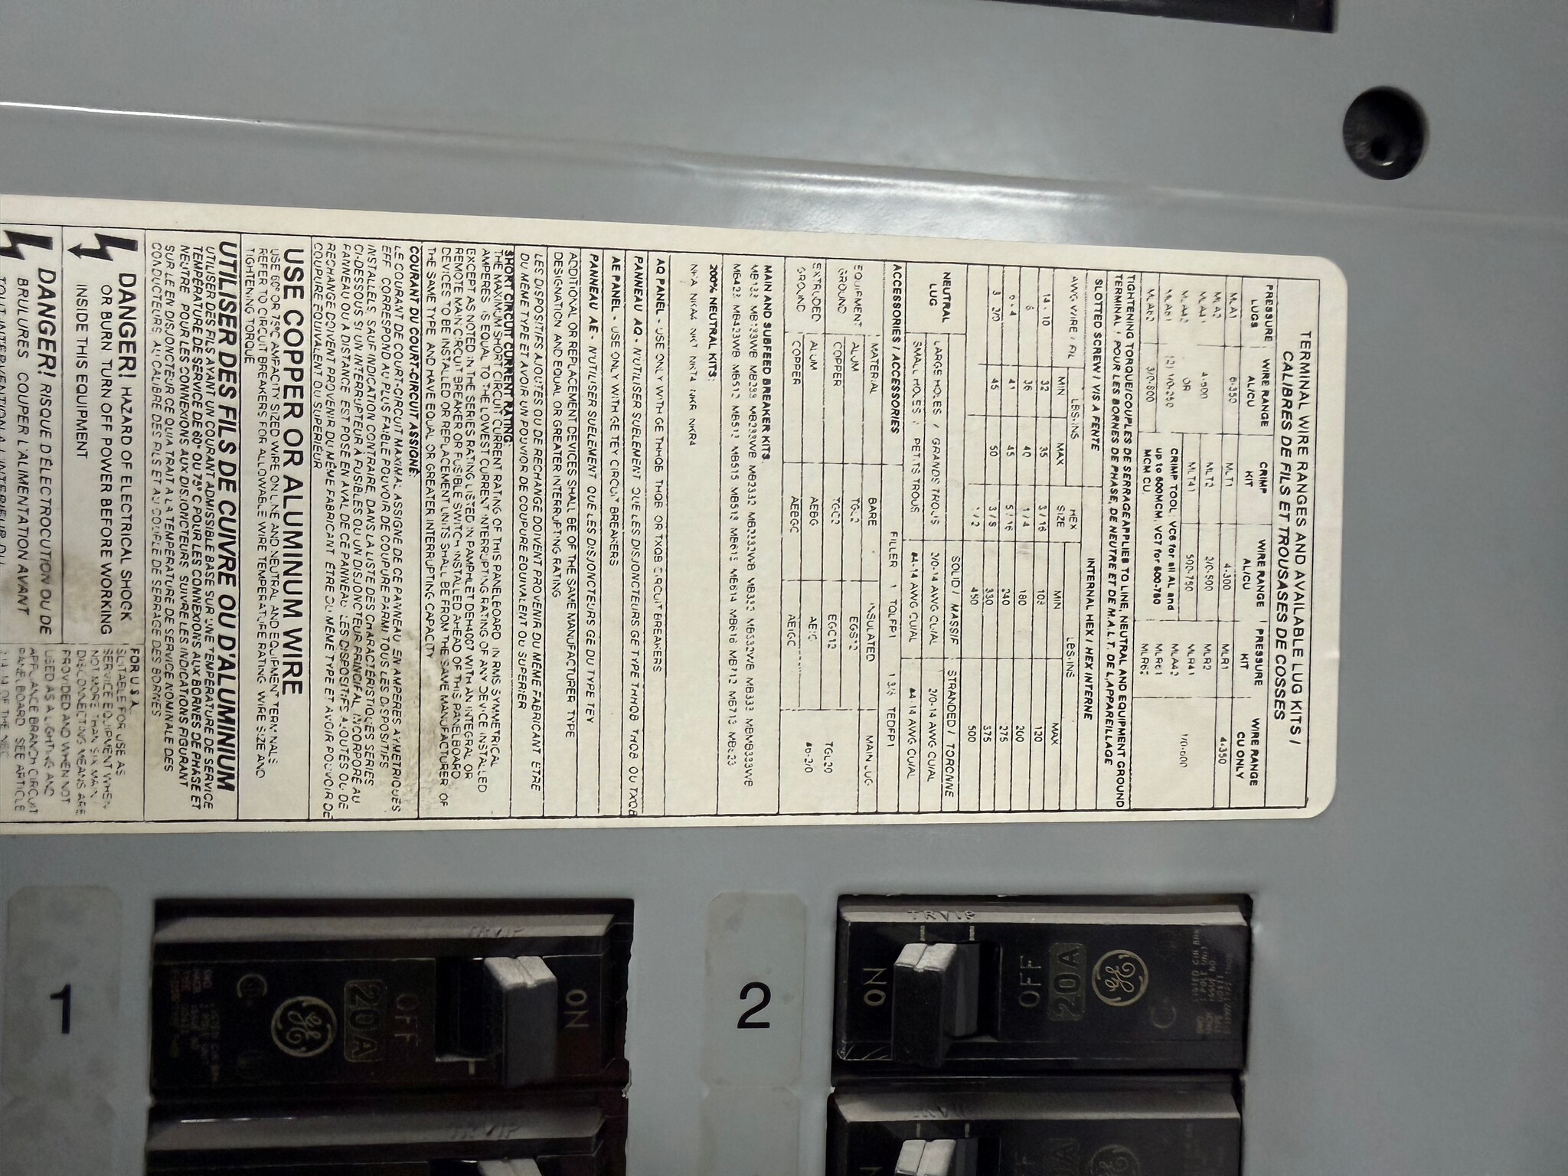
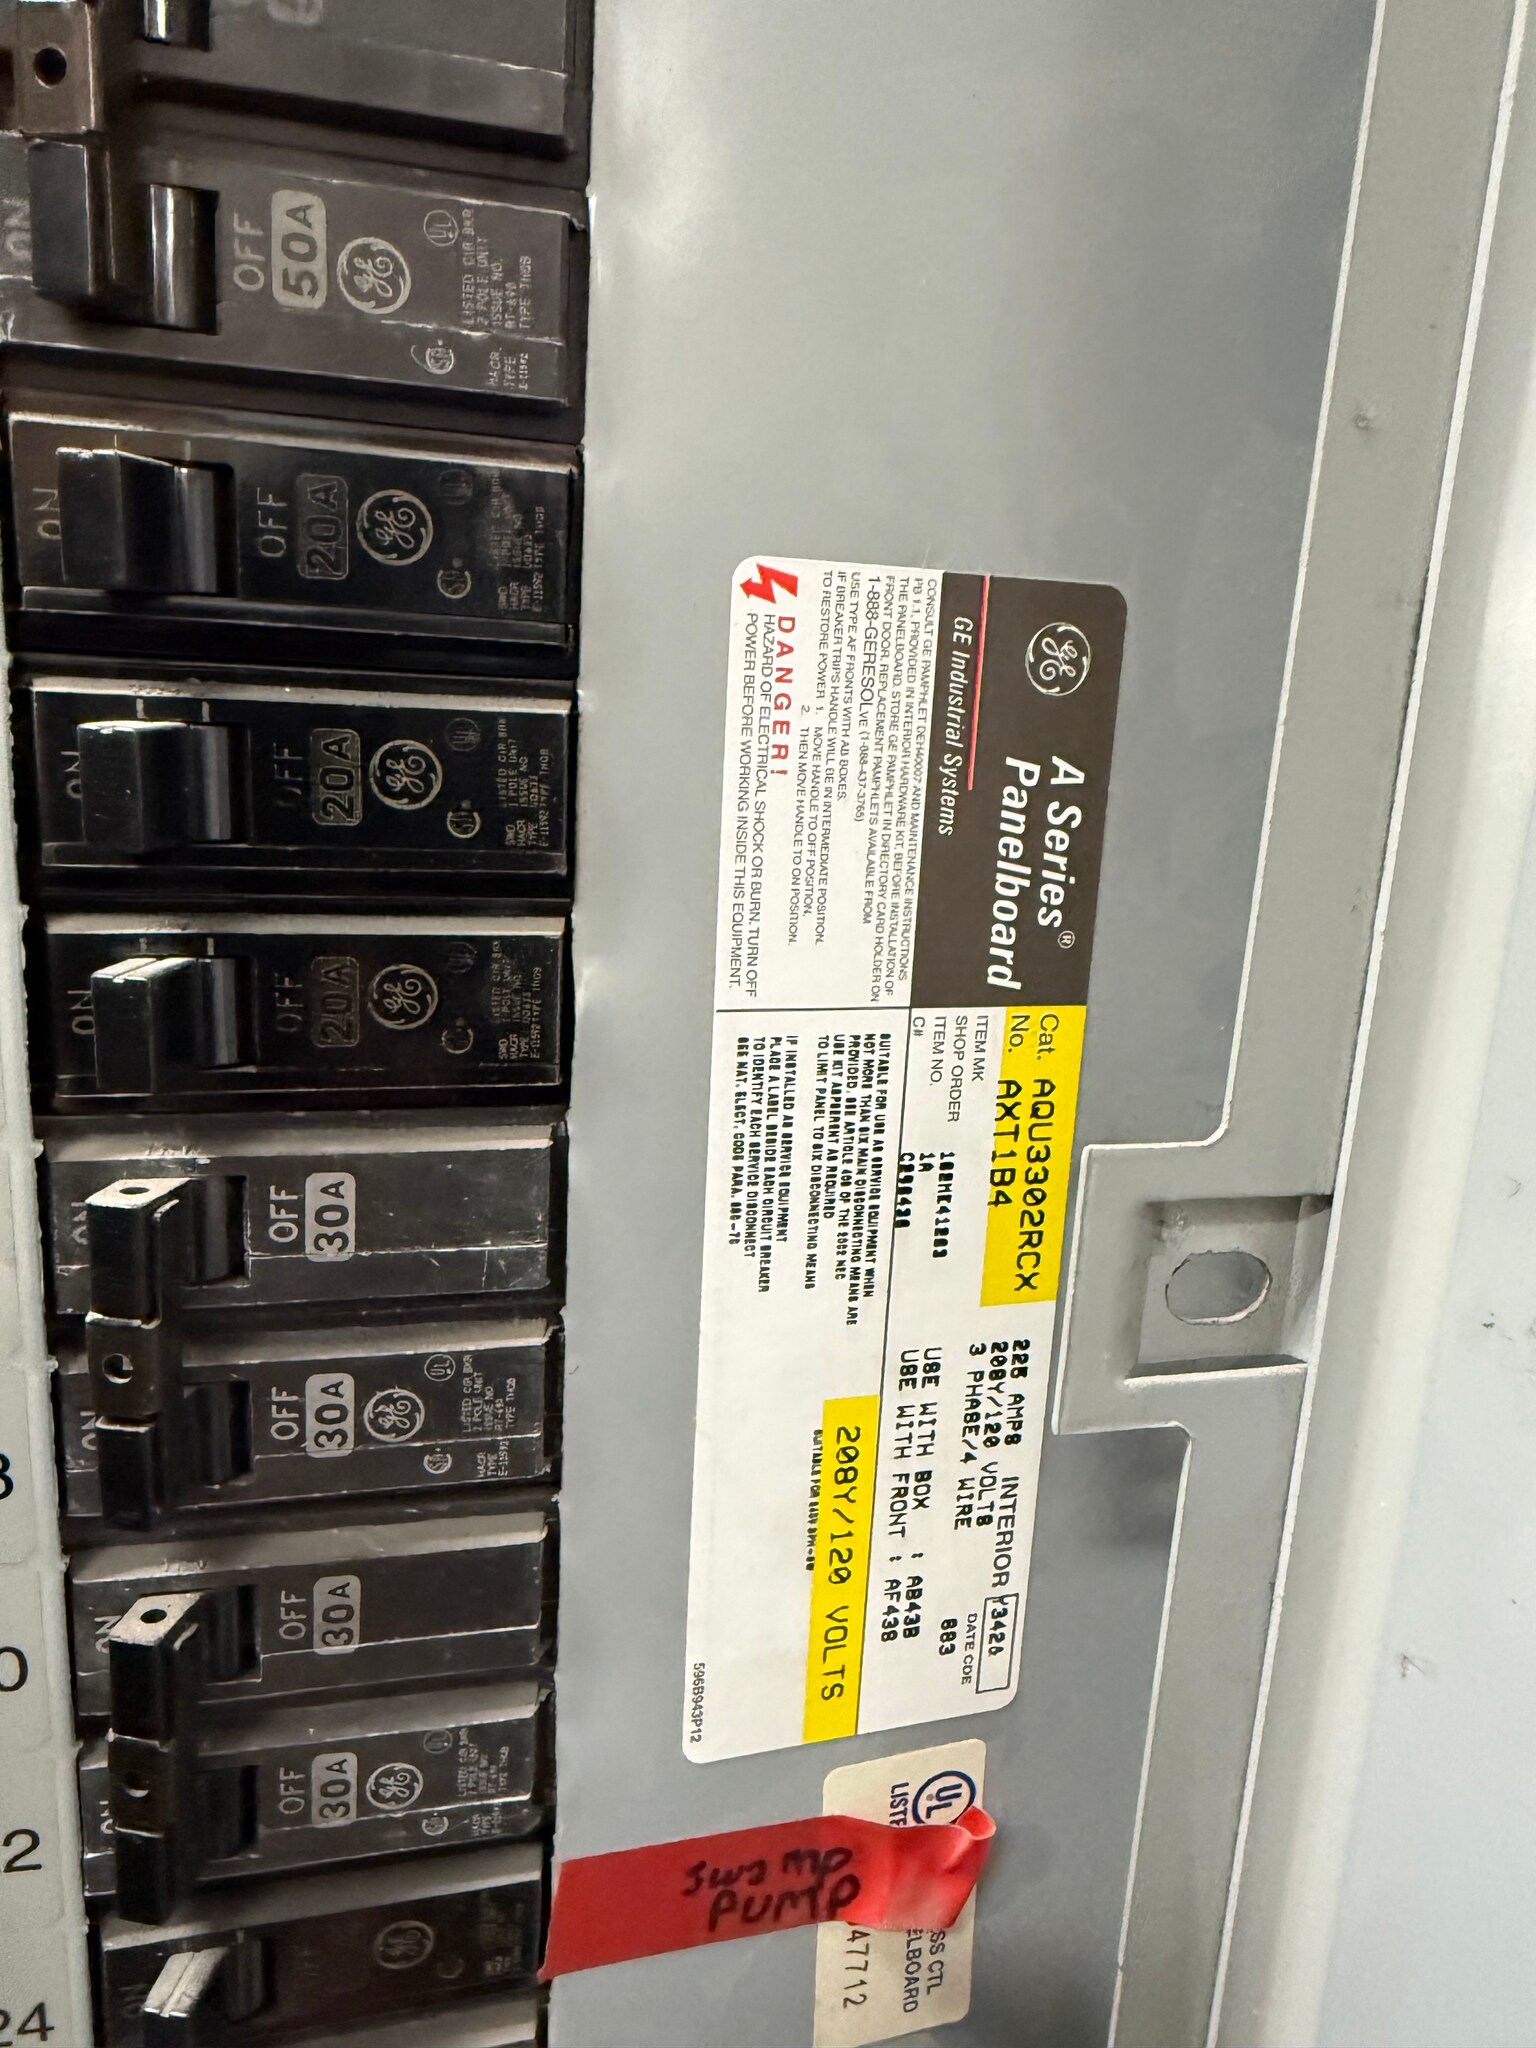
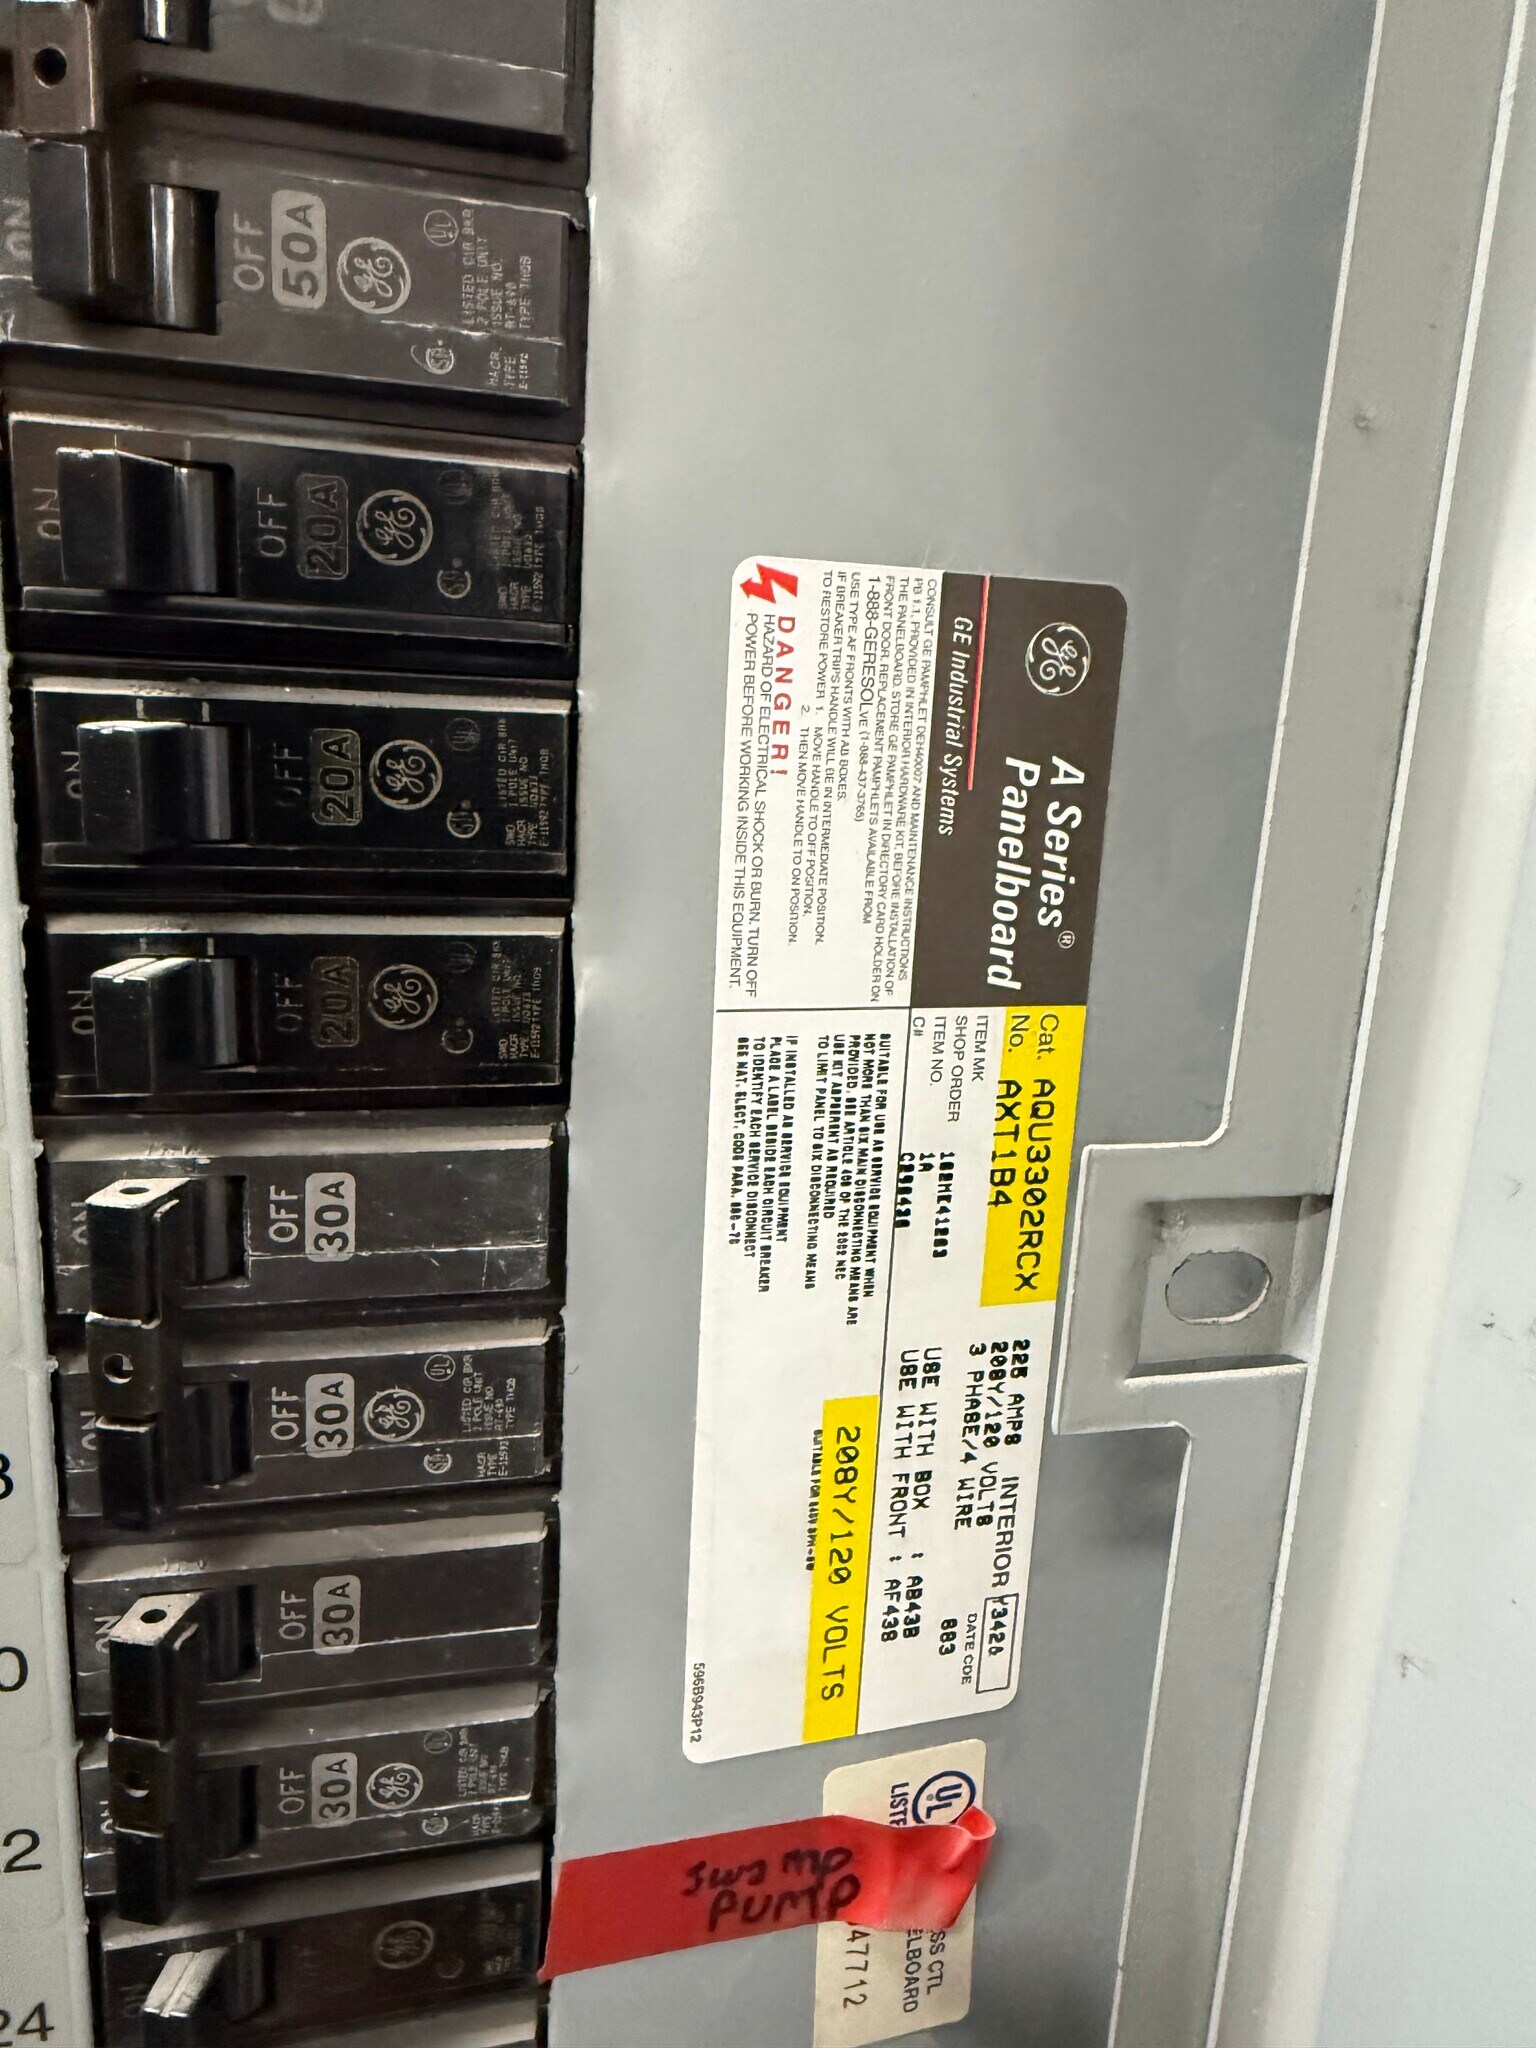
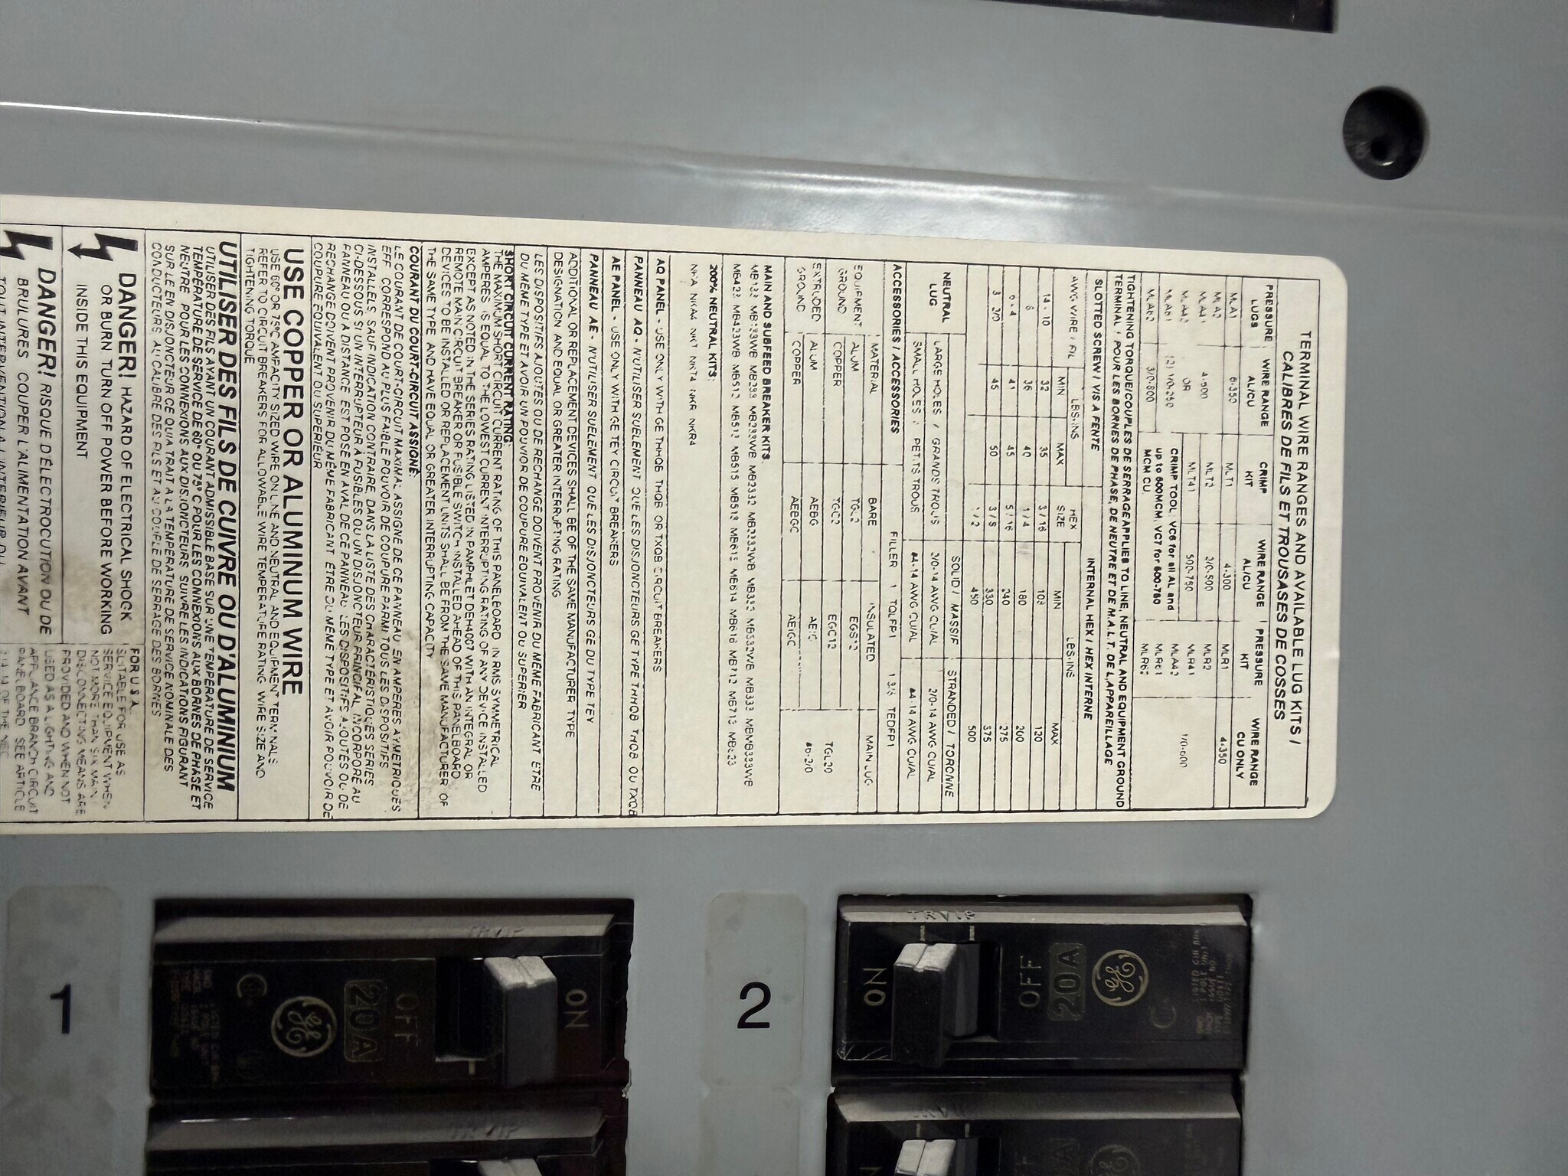
208V / 3-phase / 150A power
Fully sprinklered building
Radiant tube heat and warehouse swamp coolers
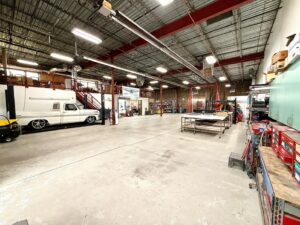
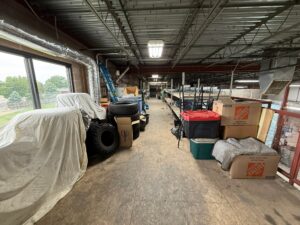
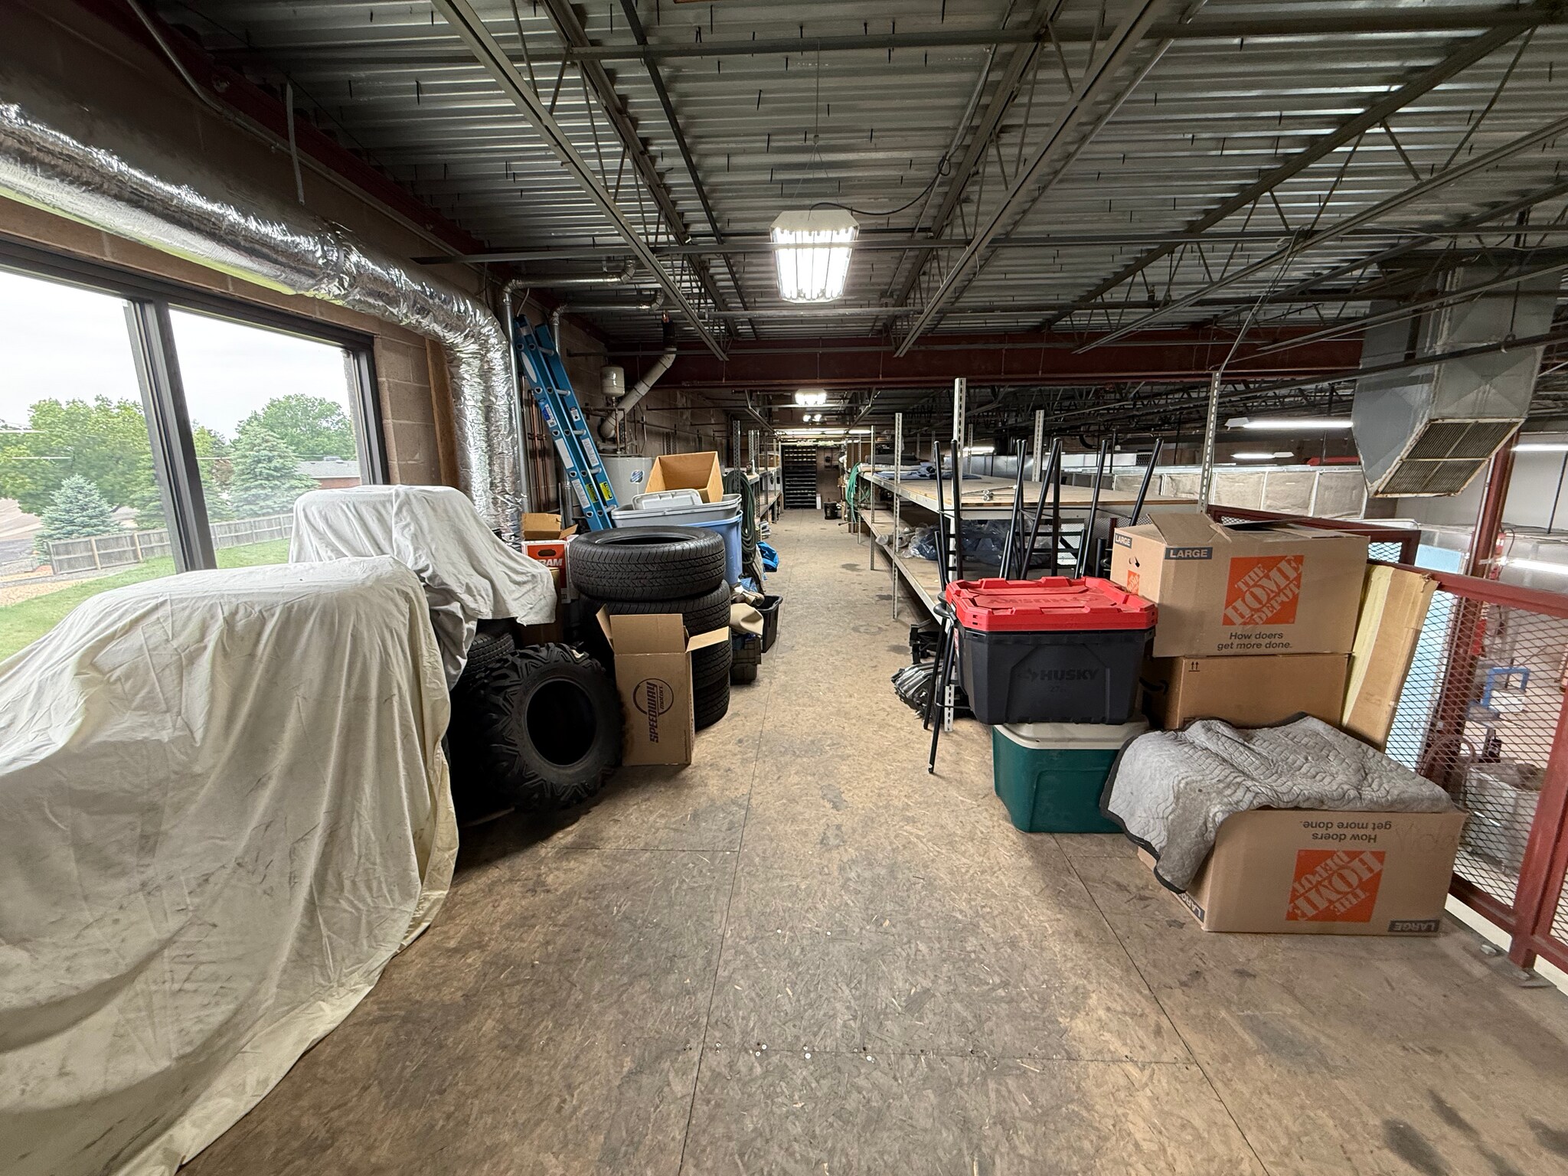
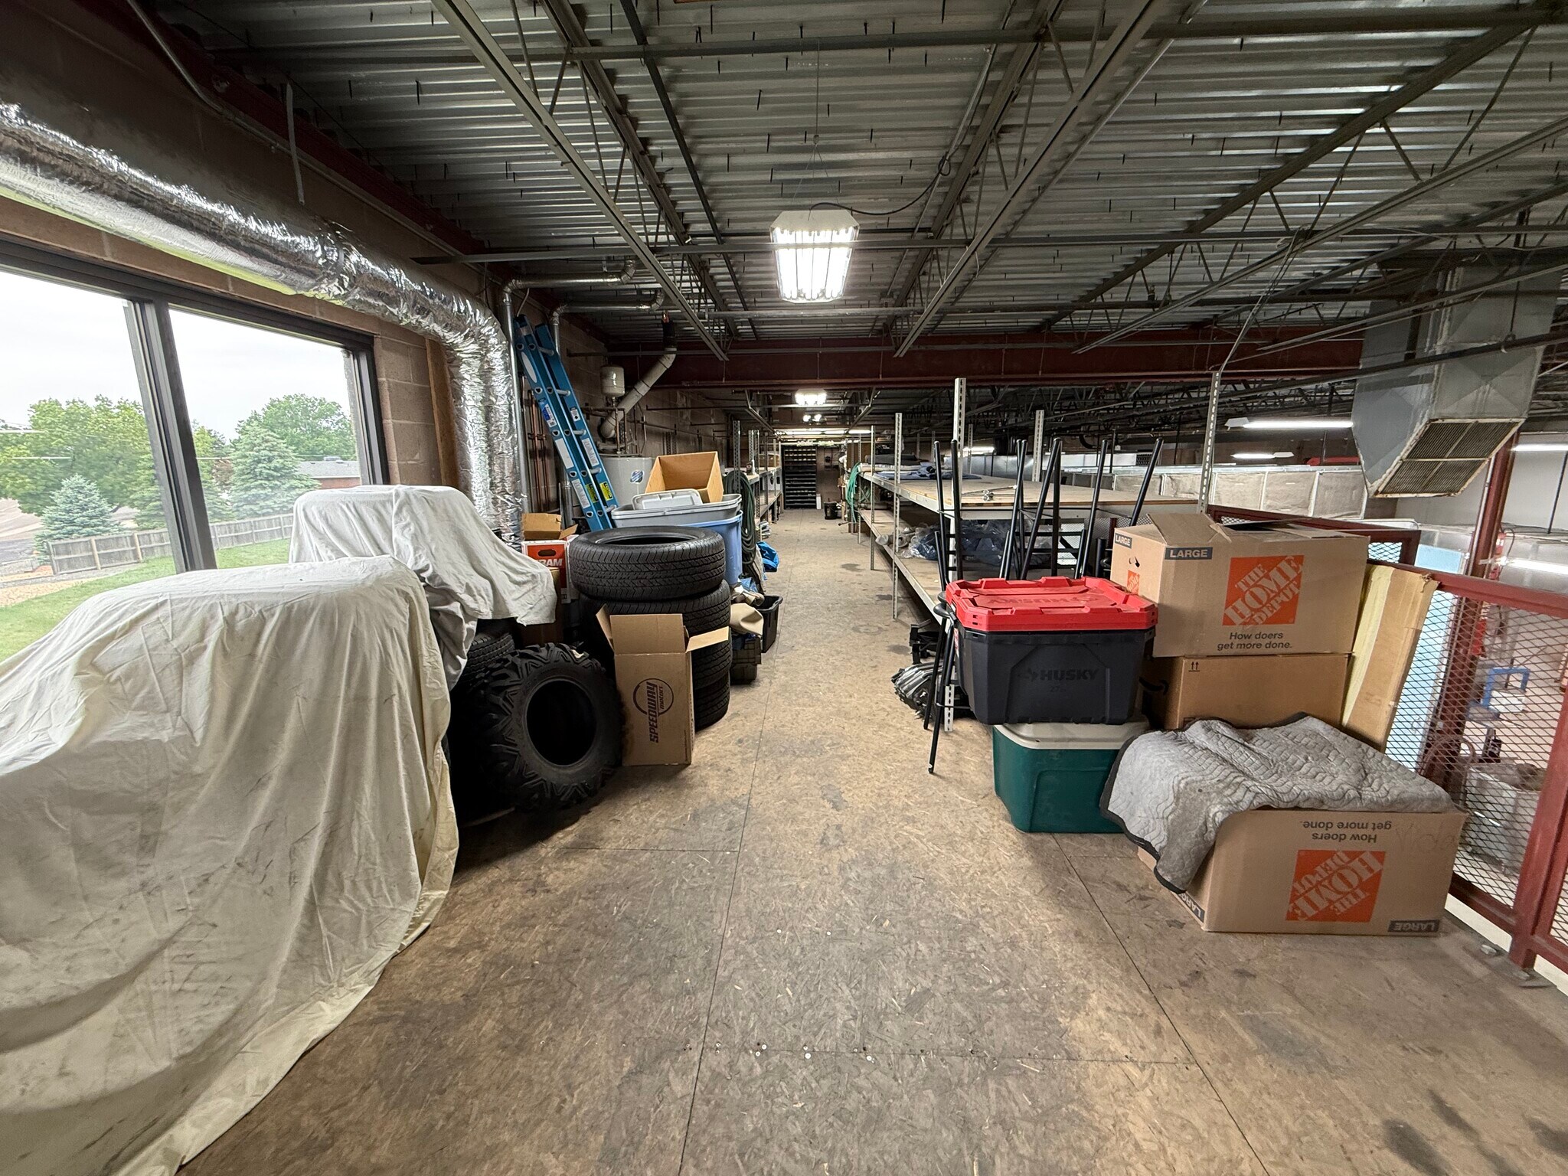
Mezzanine area approximately 17’ x 80’ for additional storage or workspace
Comcast internet service available
FF&E negotiable for potential turnkey operation
Shared parking within professionally maintained association complex
Association dues include water, trash, fire alarm monitoring, and stormwater
Ideal for automotive, fabrication, contractor, manufacturing, or specialized industrial users seeking difficult-to-replicate improvements and functionality
Highlights & amenities
- FF&E Possible
- Radiant Tube Heat
- 2 Drive-In Doors
- Fully Sprinklered
- Swamp Coolers in Warehouse
- 24 Hour Access
- Floor Drains
- Front Loading
- Mezzanine
- Air Conditioning
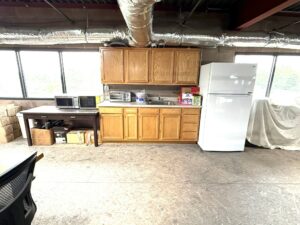
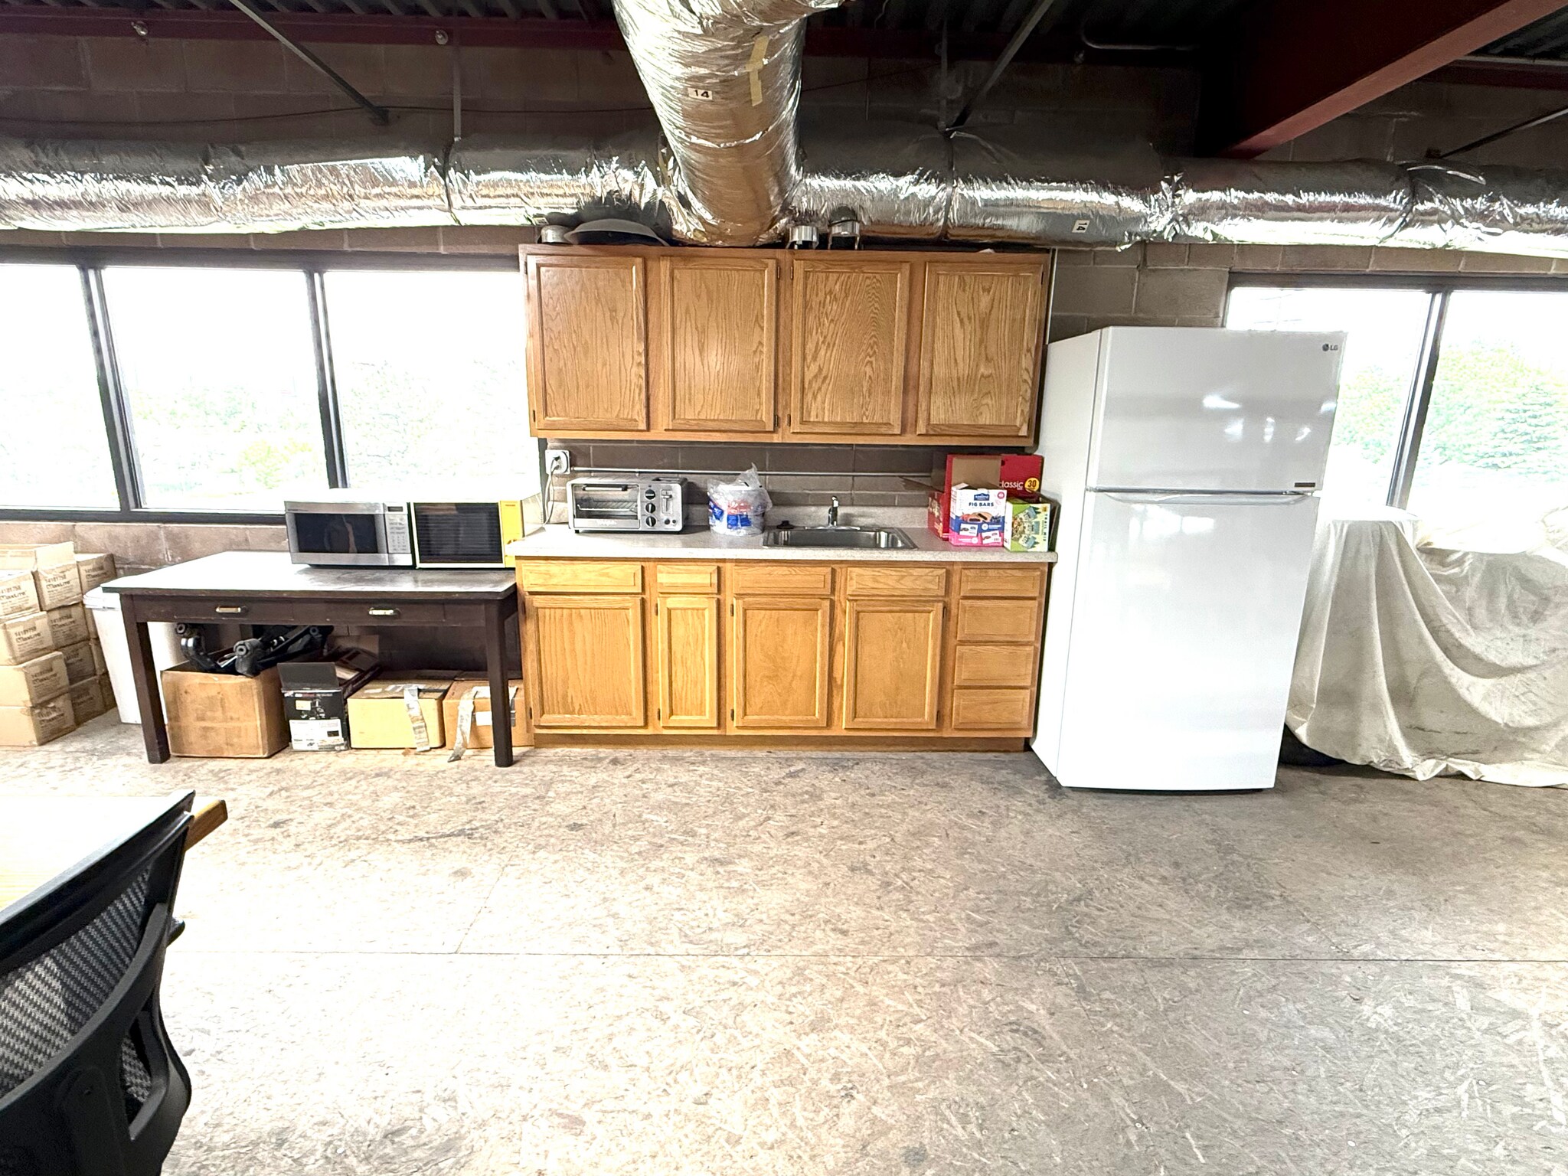
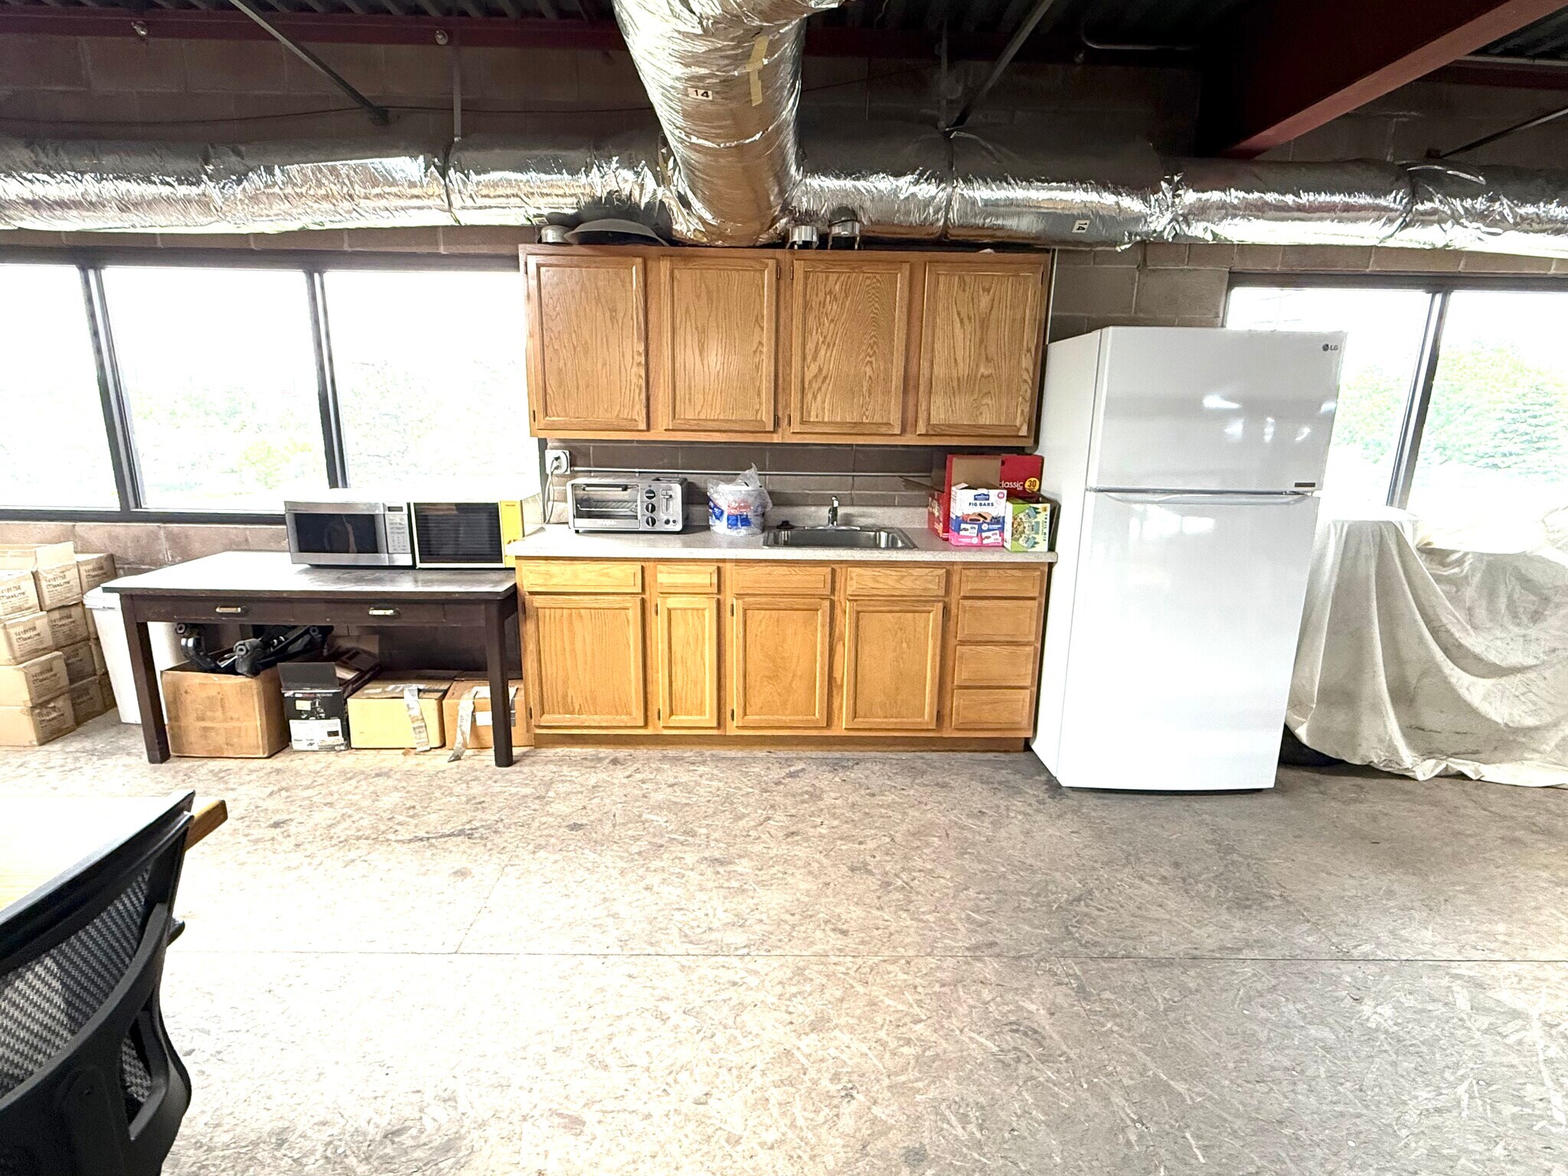
- Breakroom
Available spaces
1 space · Select a space for full details
Unit A & BArea4,934 SFRate / price$1,300,000 ($263.48/SF)AvailableContact brokerDetailsClose+
Unit A & B
- Unit / suite number
- A & B
- Space use
- Flex
- Area
- 4,934 SF
- Sale price
- $1,300,000 ($263.48/SF)
- Sale type
- Owner User
Space description
This well-equipped industrial condominium is ideally suited for automotive, fabrication, or light industrial users. The property features the potential to acquire FF&E, offering a turnkey opportunity for the right user. The warehouse is fully sprinklered and serviced by radiant tube heat and swamp coolers, providing year-round functionality. Additional features include a mezzanine approximately 17' x 80', Comcast internet service, and a professionally maintained association. Association dues cover water, trash service, fire alarm monitoring, and stormwater management, helping to simplify occupancy costs and operations. Seller financing available. Please contact broker for lease rate.
Sale notes
Sale Price: $1,300,000
SELLER FINANCING AVAILABLE!
Total Building Size: 4,934 SF
Unit A: 2,469 SF
Unit B: 2,465 SF
Office Area: ±650 SF
Warehouse Area: ±4,284 SF
Association Dues: $375/month
Property Taxes: $34,469.10/year
FOR SALE or LEASE - Please contact broker for lease rate.
Price Per Square Foot
263.48/SF
Property details
Building & site
- Property subtype
- Warehouse; General Retail Auto Repair; Industrial Service; FlexLight Distribution
- Building class
- B
- Year built / renovated
- 2004
- Zoning
- PUD - PUD (Adams County): https://online.encodeplus.com/regs/adamscounty-co/doc-viewer.aspx?secid=10799#secid-10799
- Parking ratio
- 1.4/1,000 SF
Additional facts
- Building height / stories
- 1
- Typical floor area
- 10,720 SF
- Utilities
- Heating
Location
1750 W 64th Ln, Denver, CO 80221
View location on Google Maps ↗Brochures & documents
Contact the listing team
Email about this property →Off-market opportunities
Hear About Deals That May Not Reach The Open Market.
Join DCA’s email list for shareable off-market opportunities and occasional local market updates.