

Properties
← Back to properties
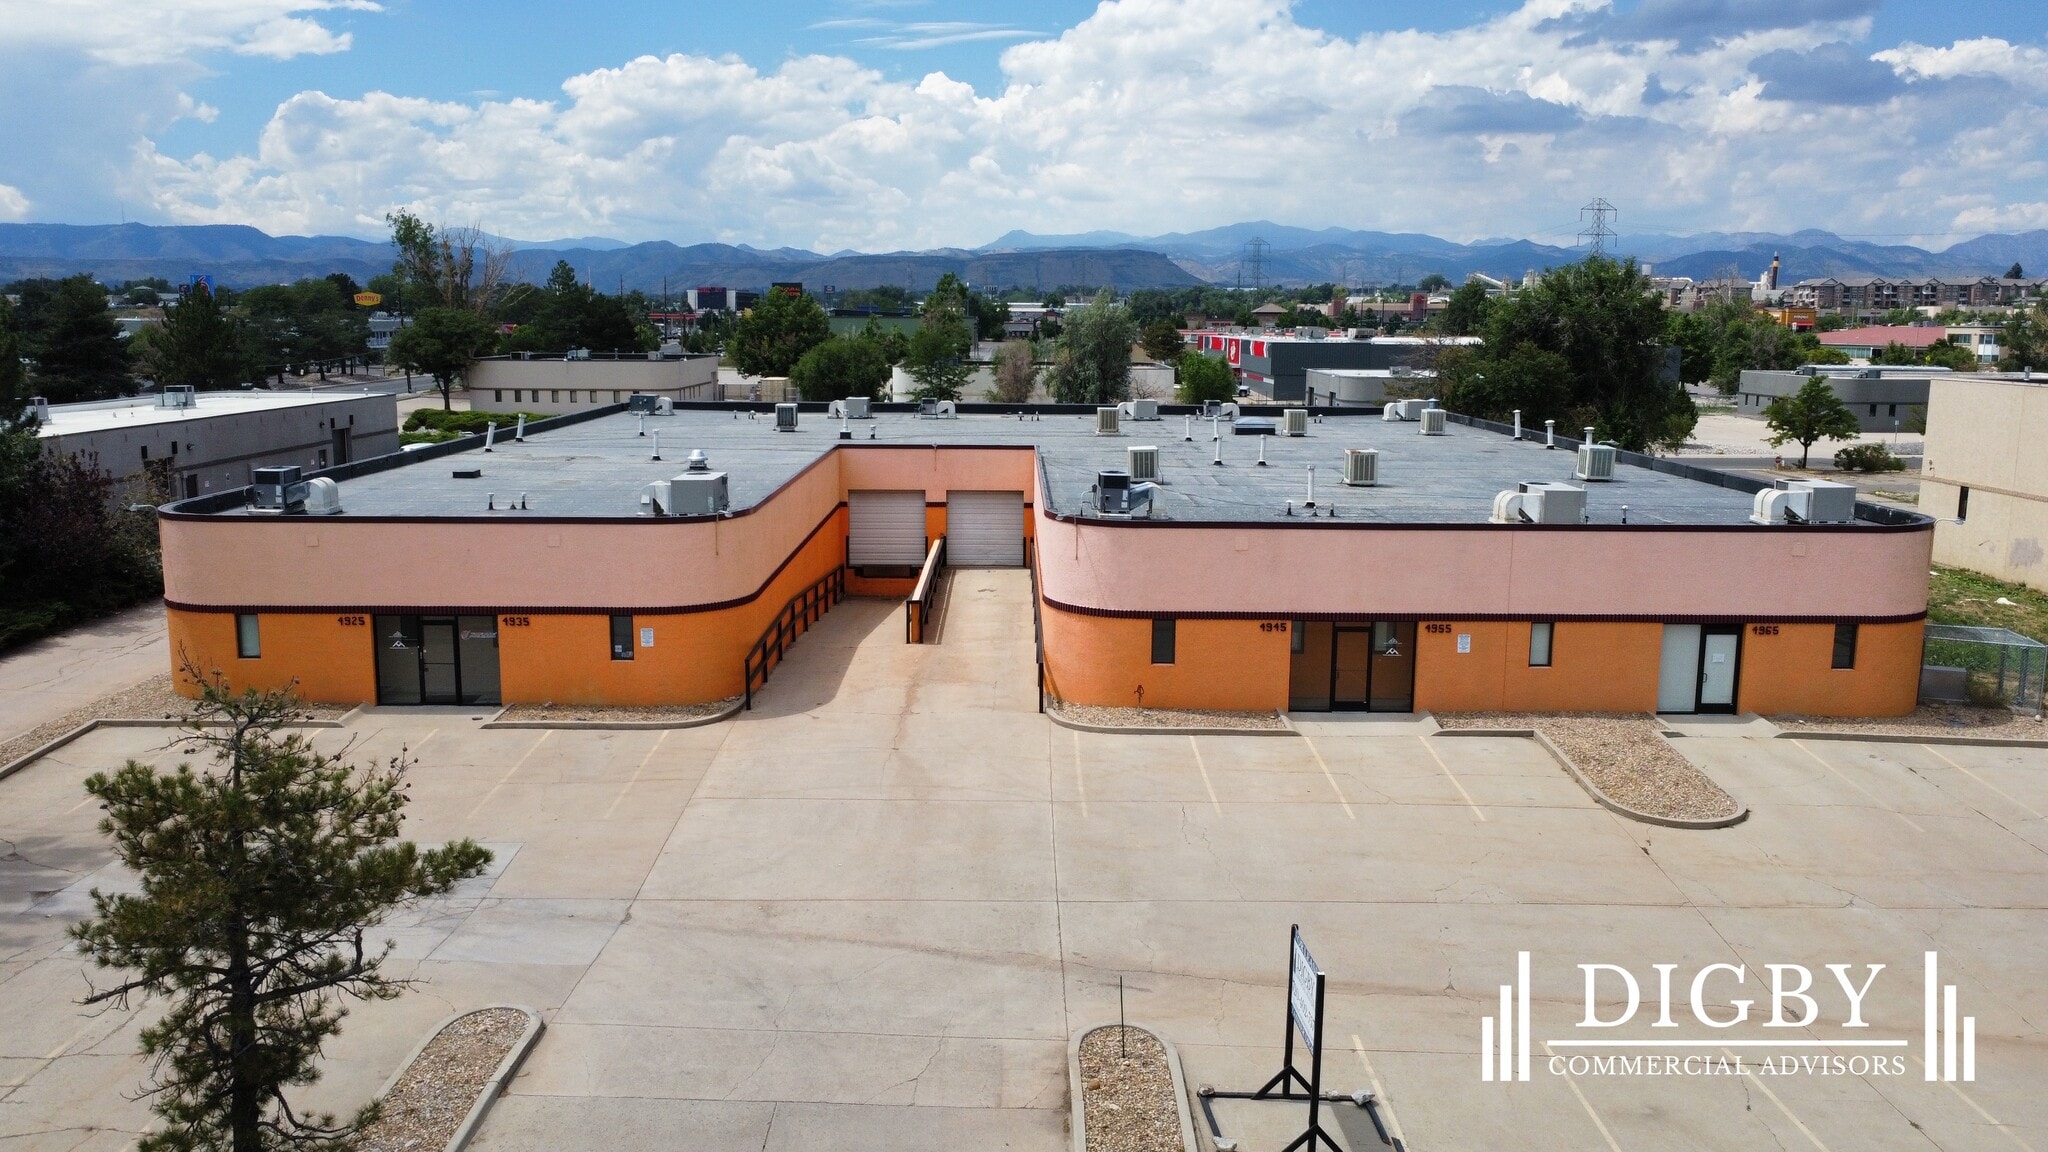
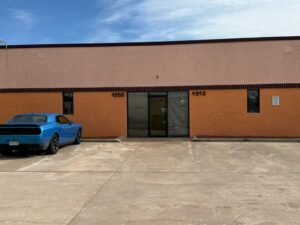

For lease
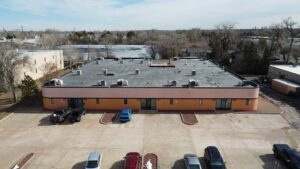
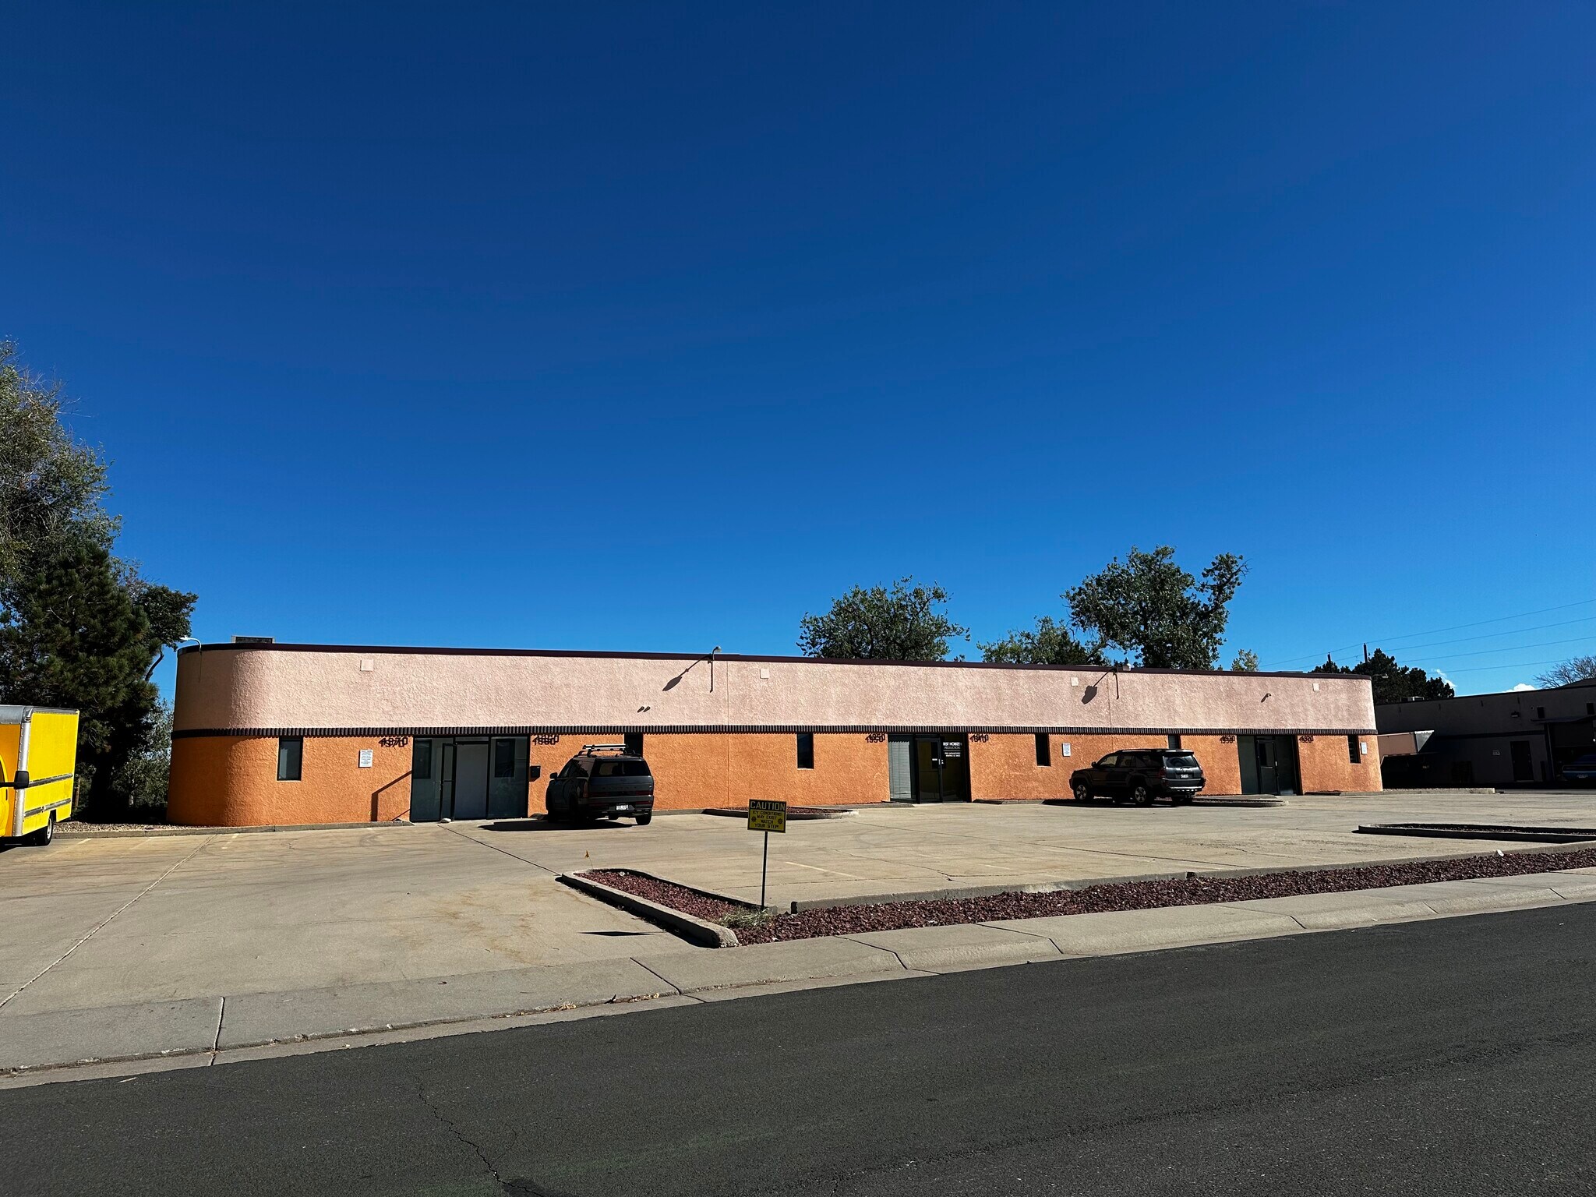
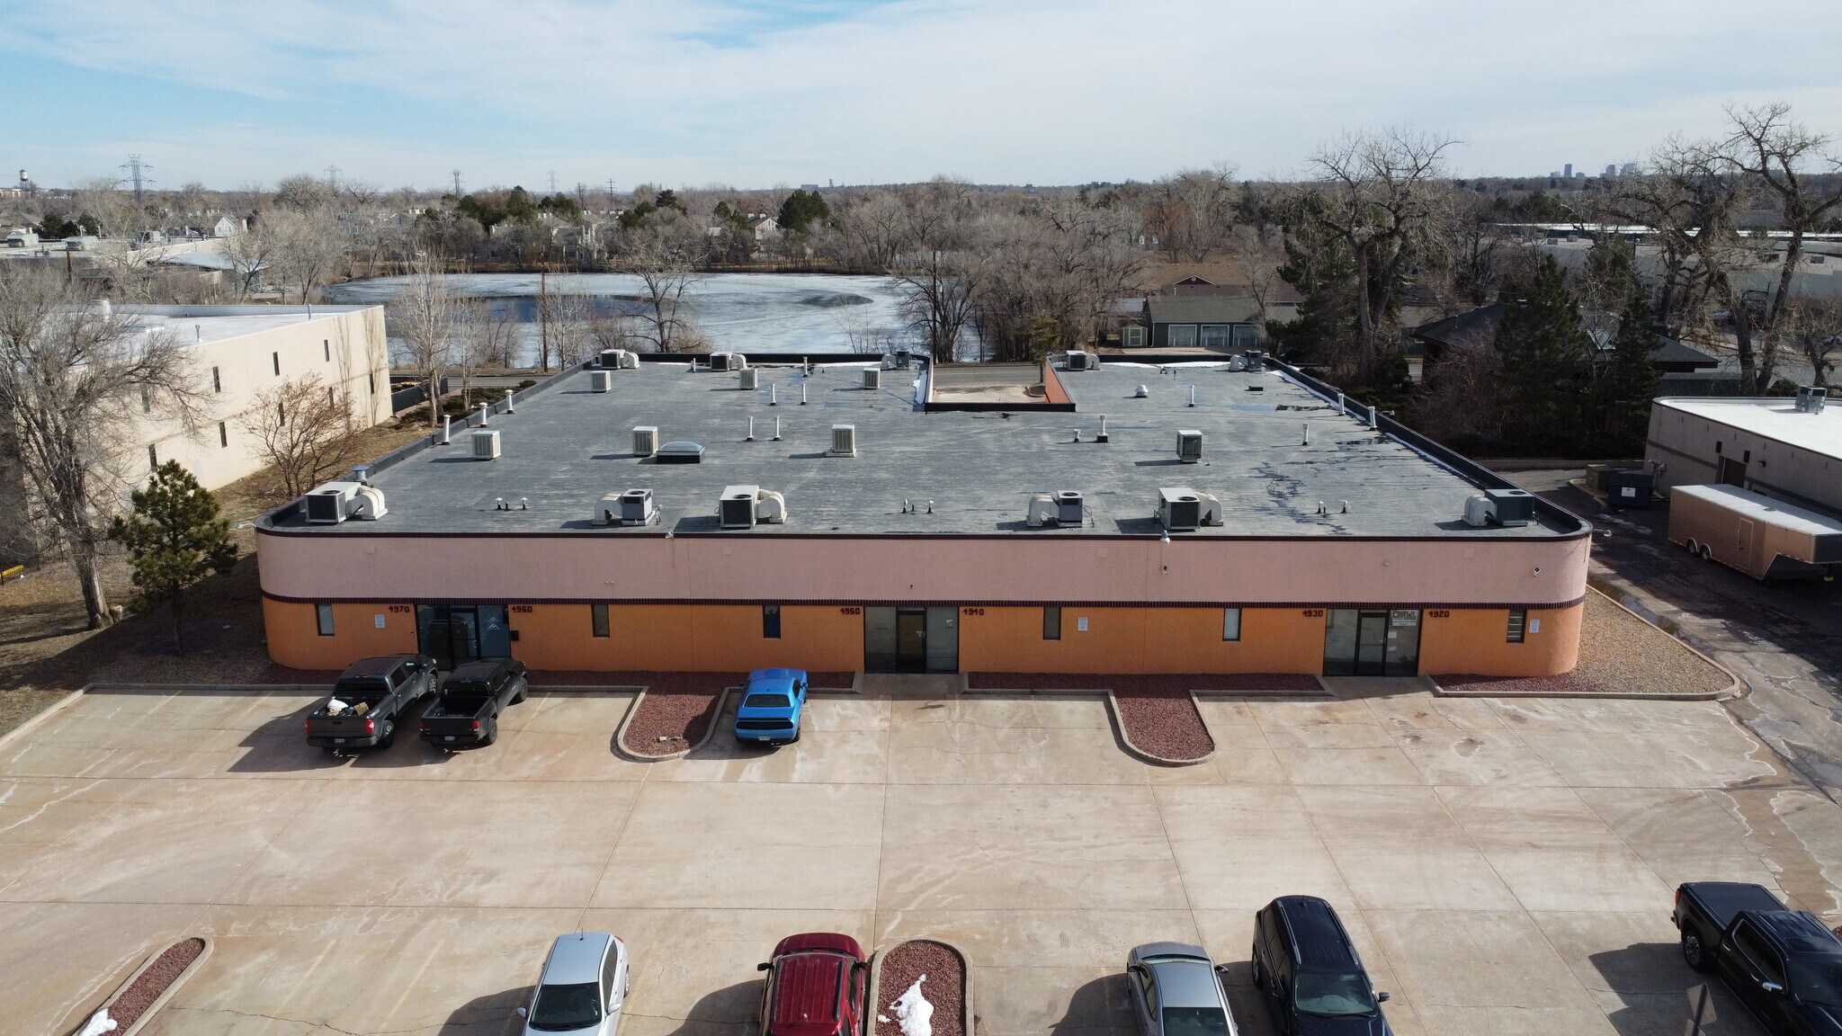
4920-4970 Iris St
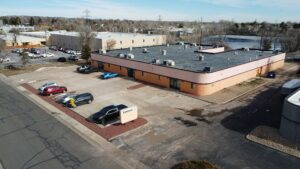
4920-4970 Iris St, Wheat Ridge, CO 80033
Contact broker →
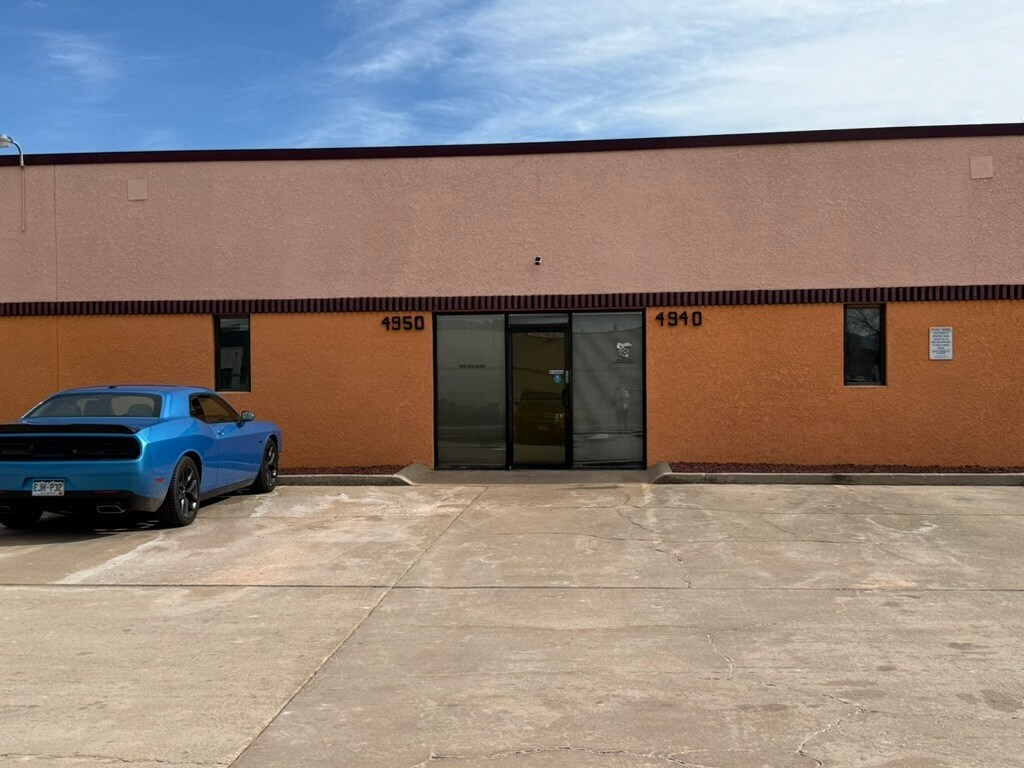
Overview
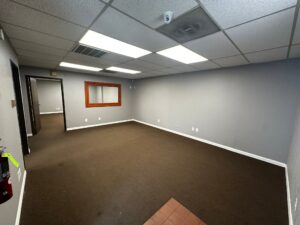
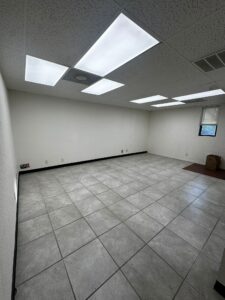
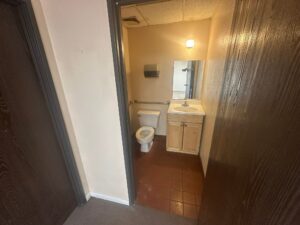
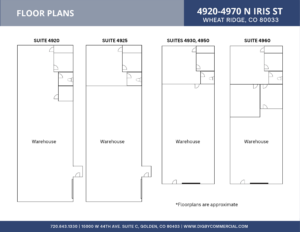
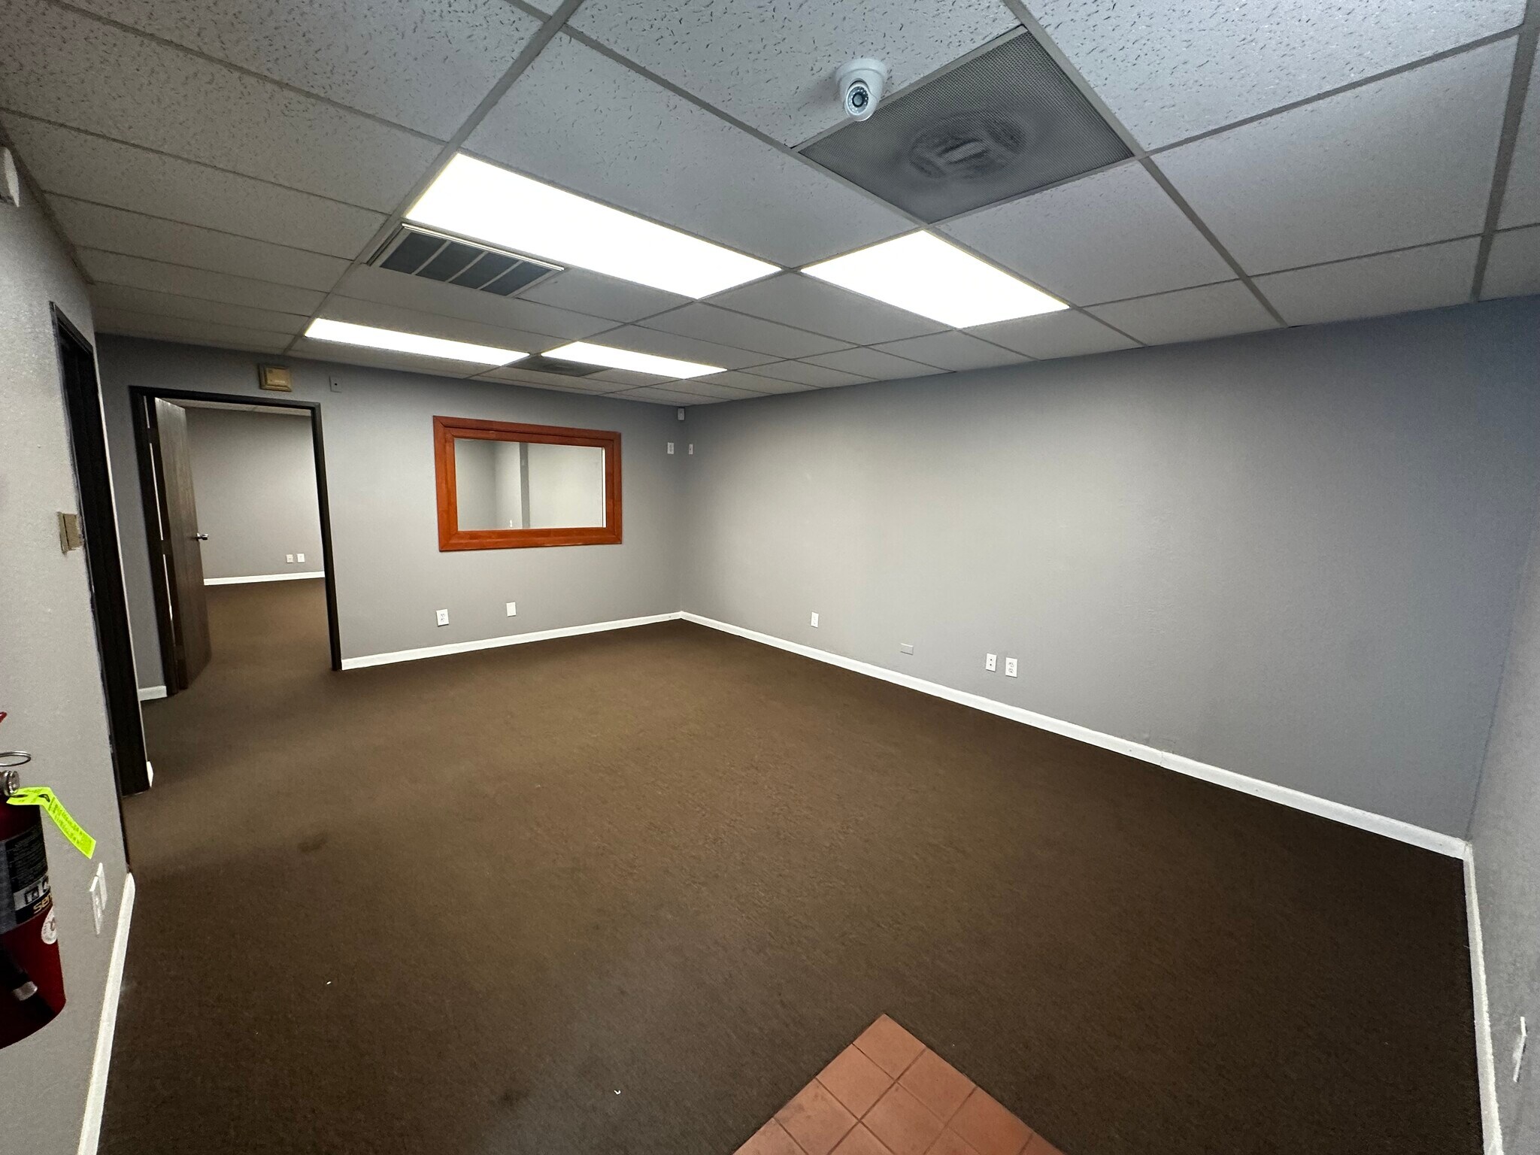
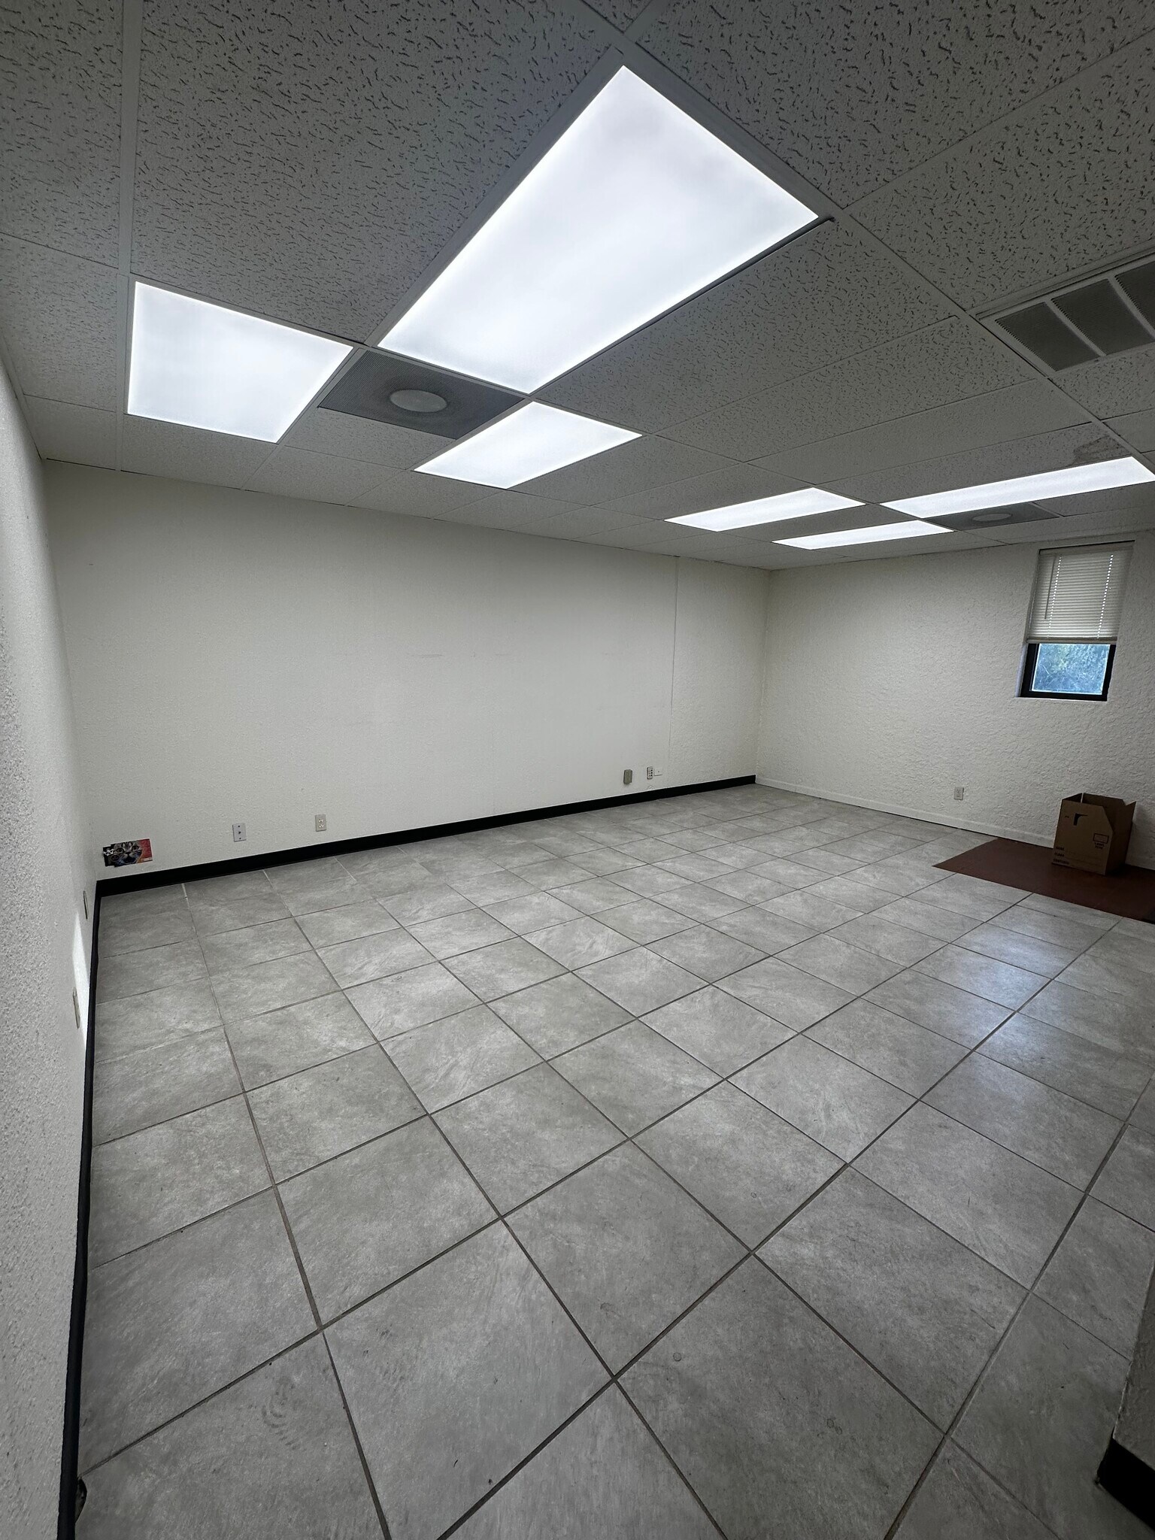
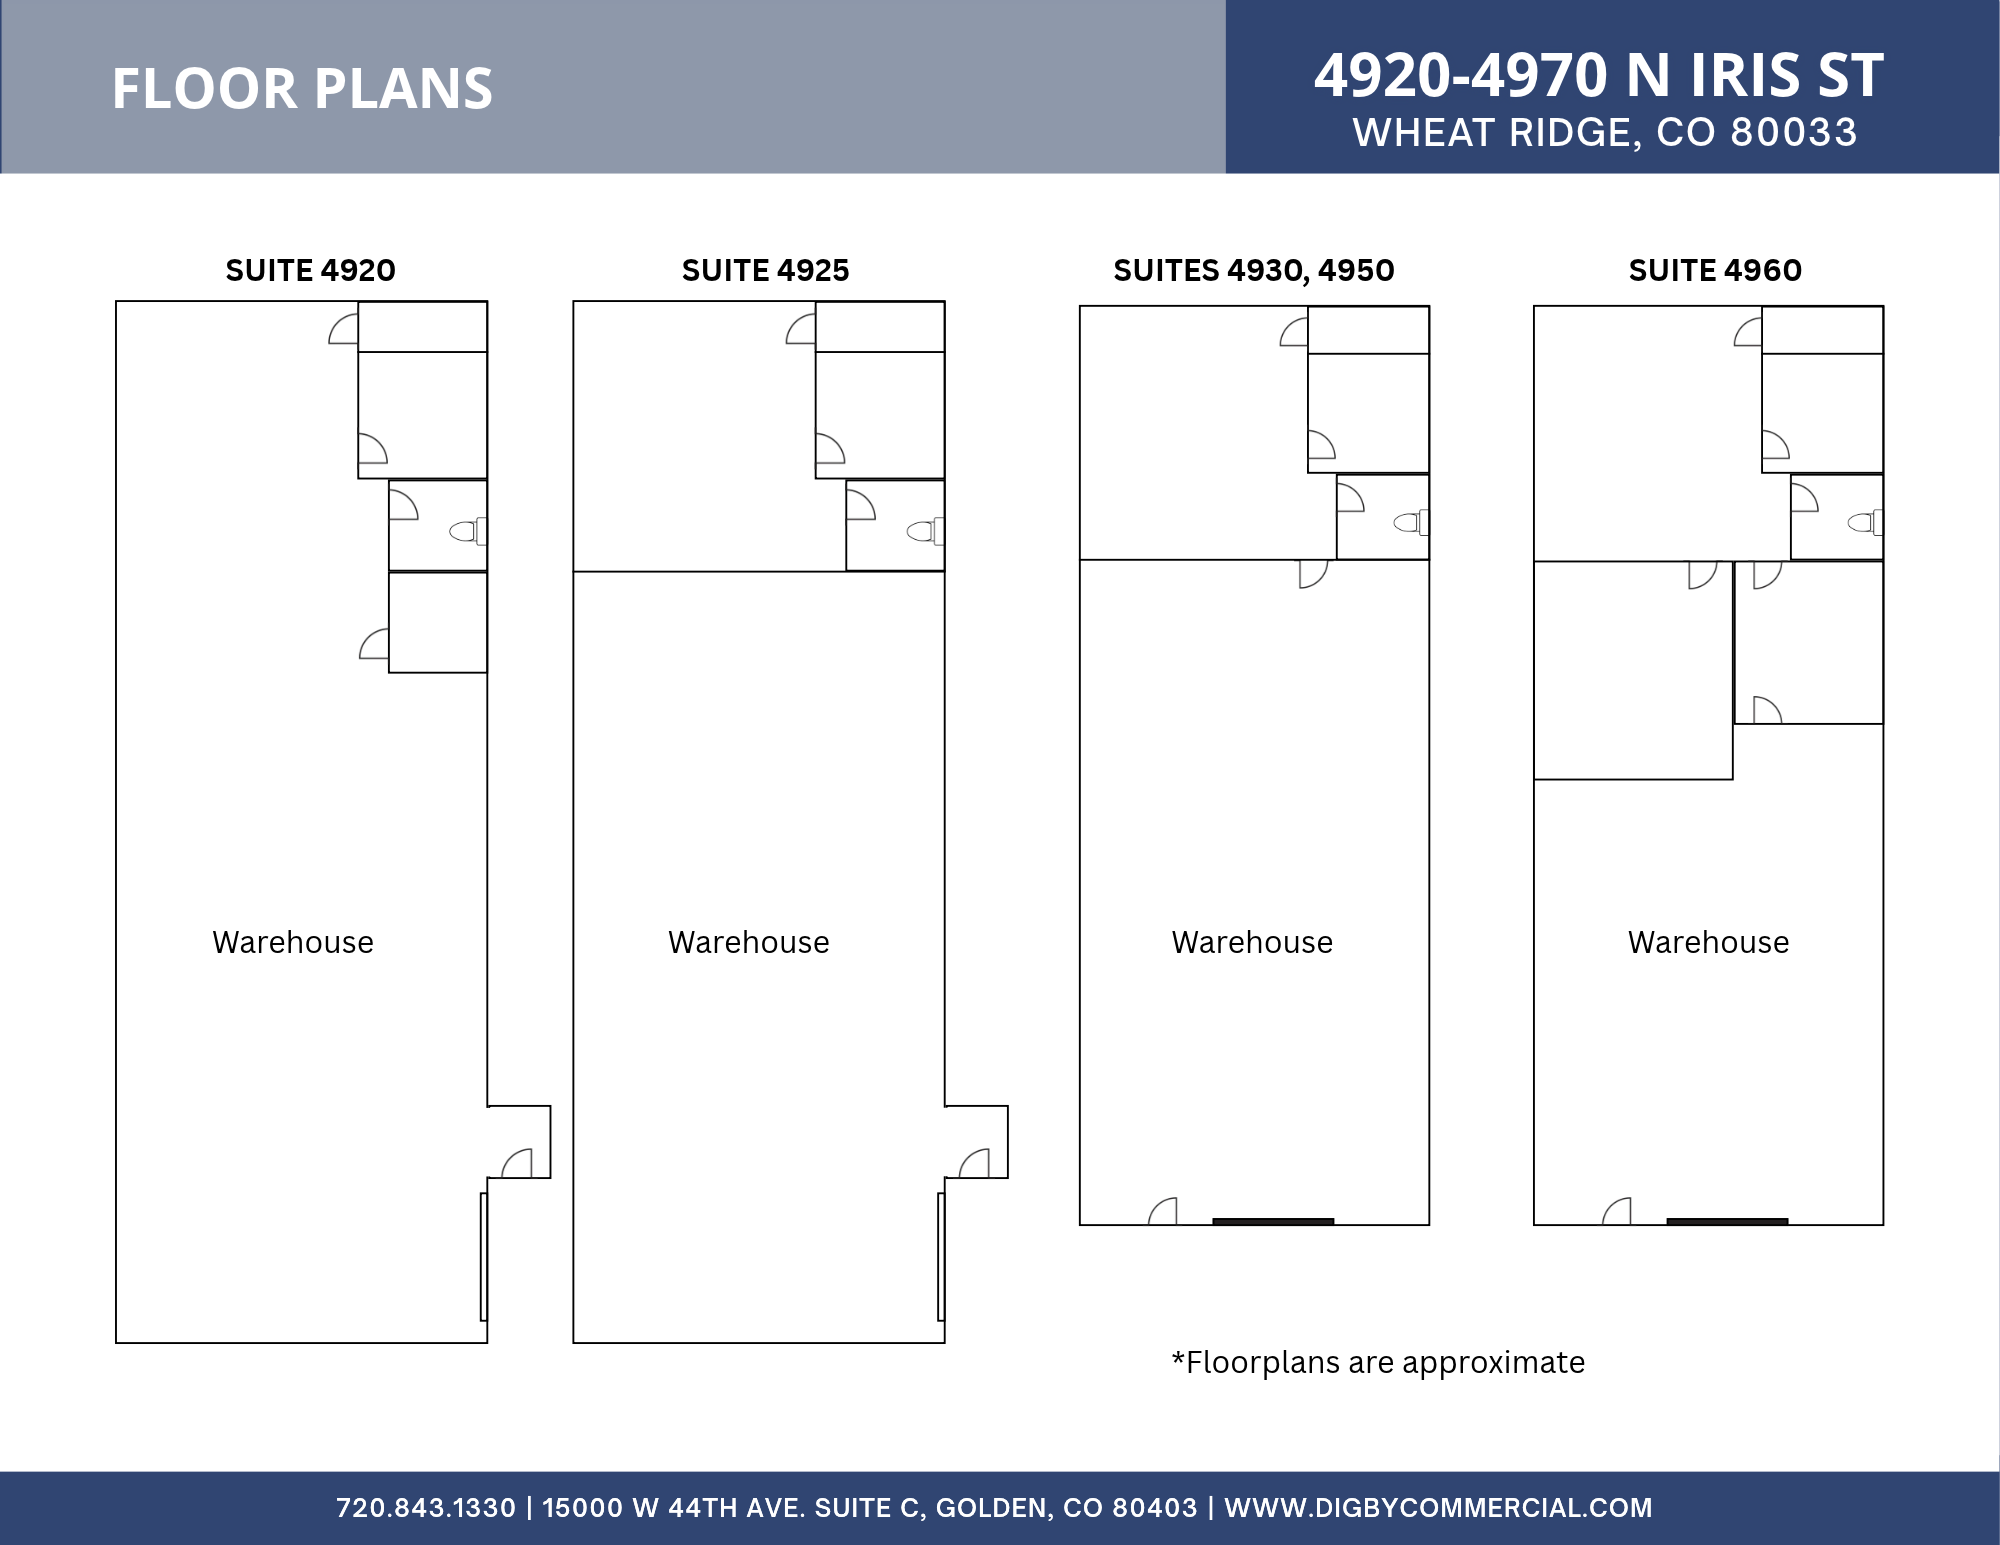
One private office, restroom, and bullpen/open office per unit
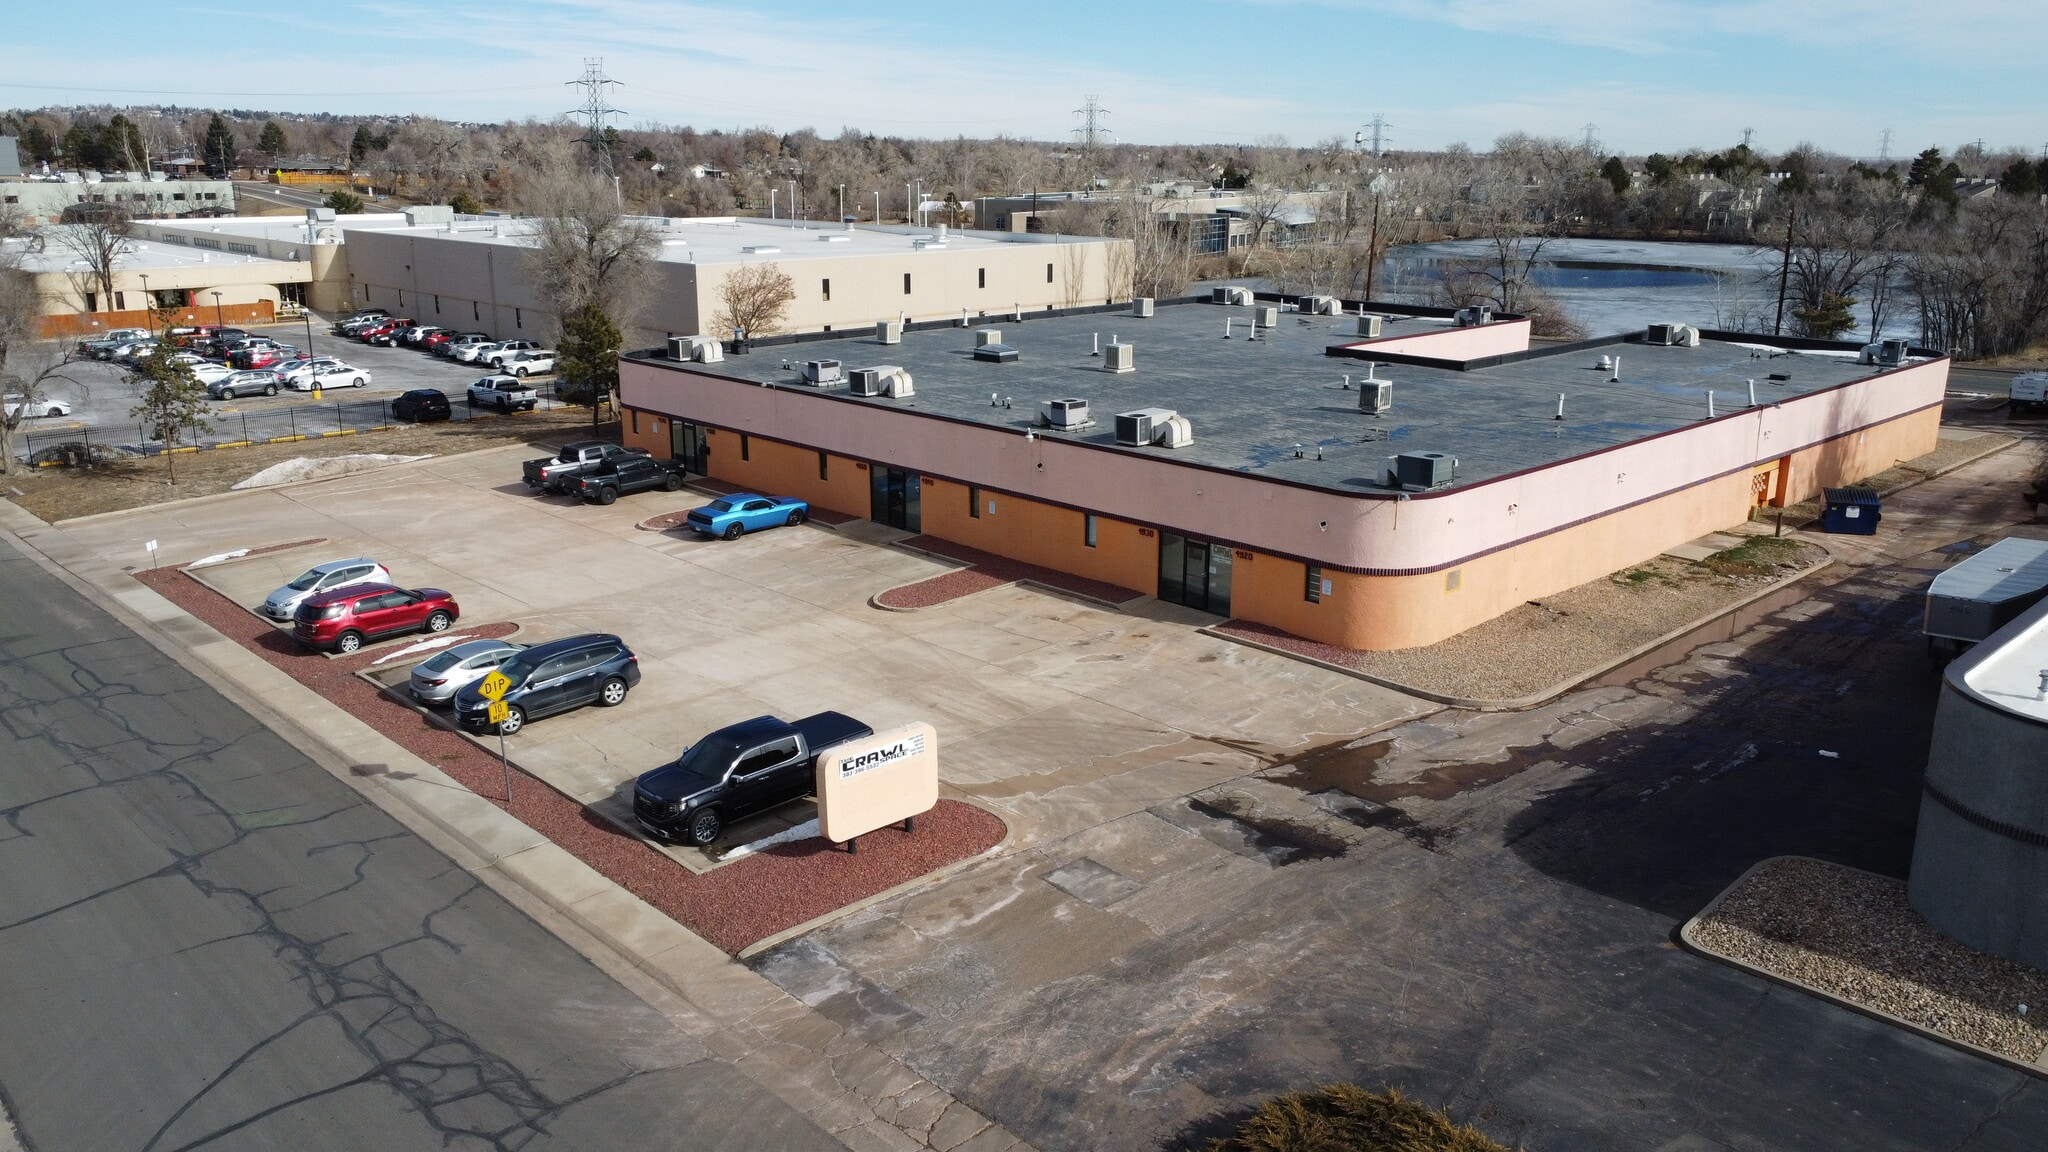
On-site parking
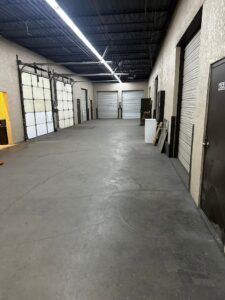
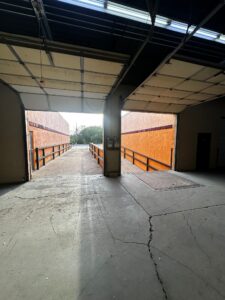
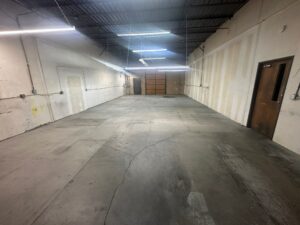
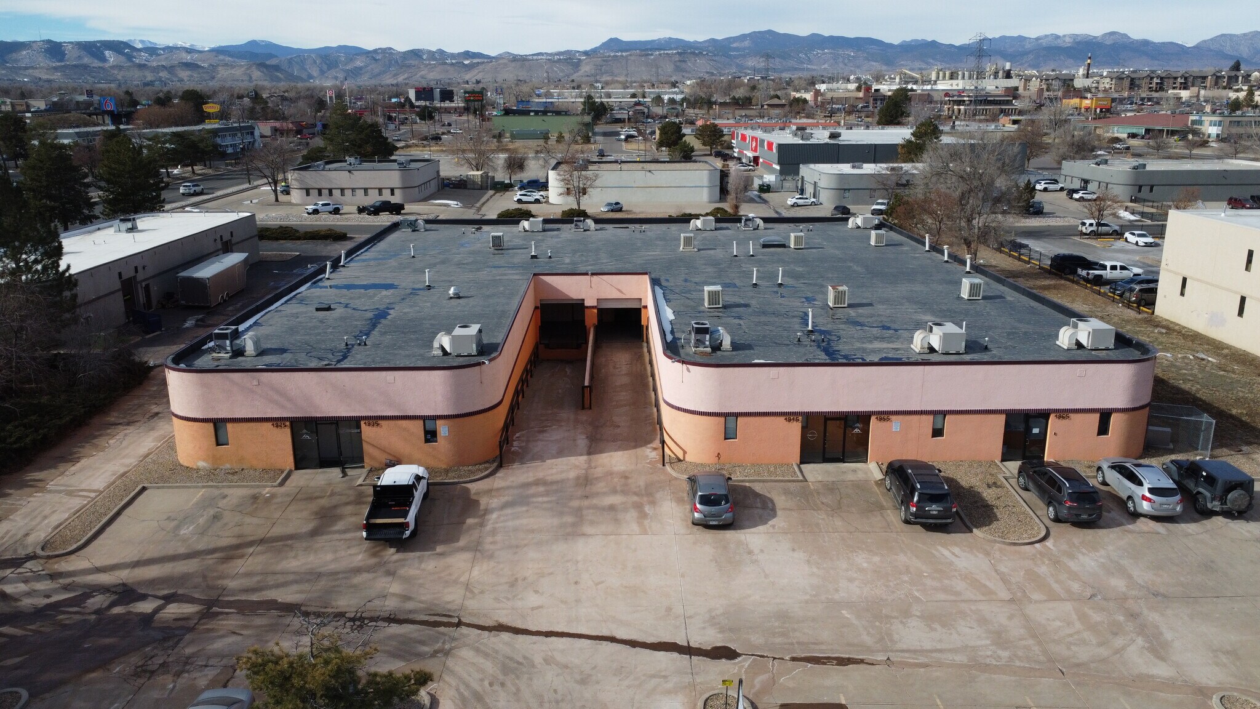
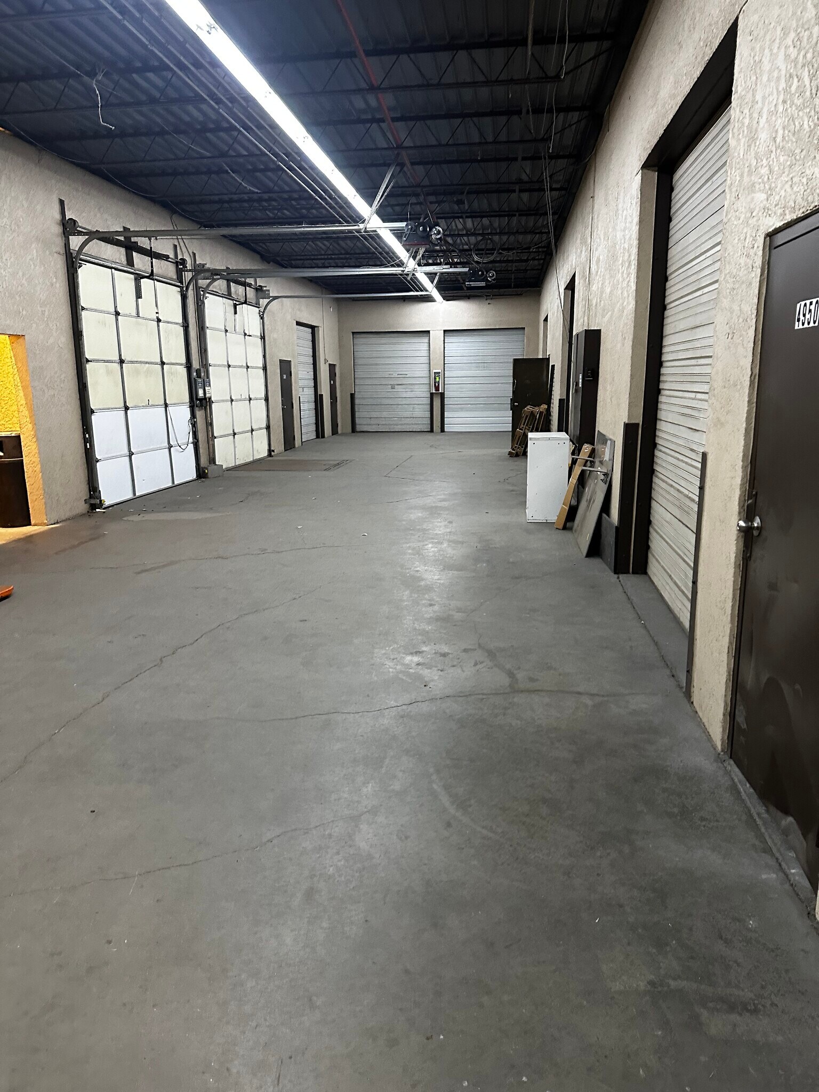
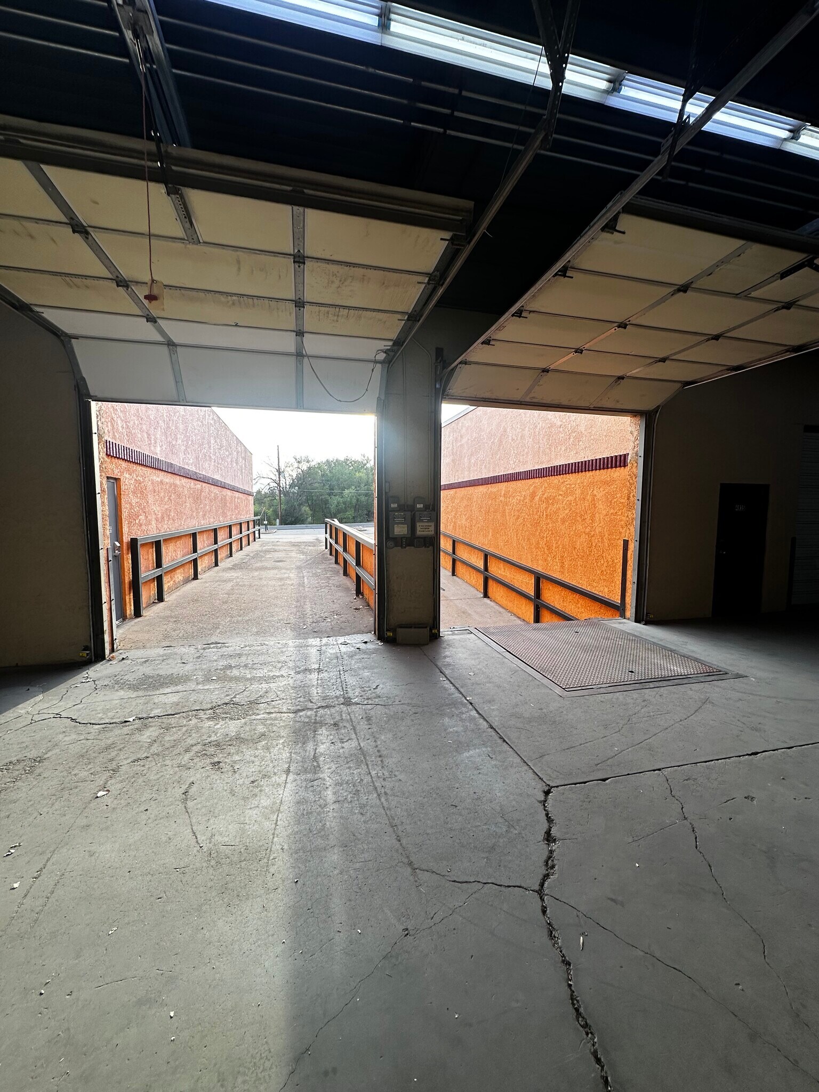
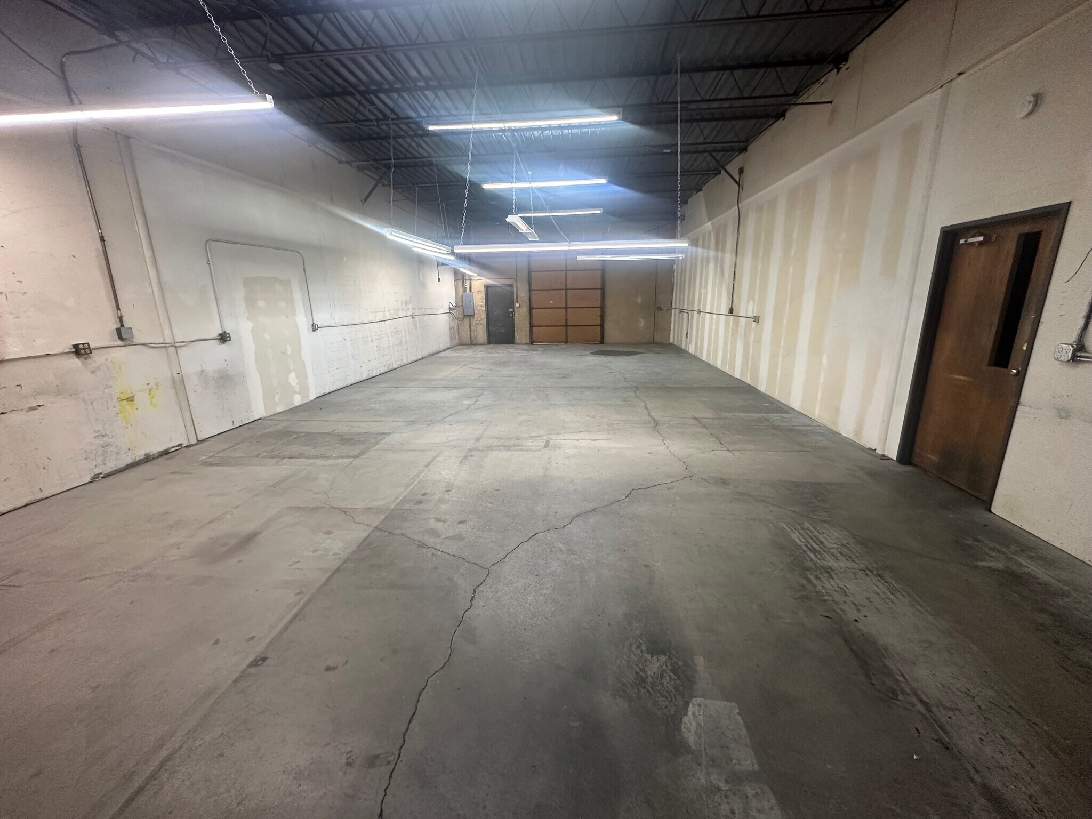
Shared loading dock and drive-in door
Close proximity to I-70, Highway 58, and major West Denver business corridors
Whether you’re a service company, creative studio, or light industrial user seeking a west-metro location with quick highway access, 4950 Iris Street provides a clean, adaptable environment in one of Wheat Ridge’s most convenient submarkets.
Highlights & amenities
- Shared loading dock
- Private Office
- Close Proximity to I-70 and Highway 58
- Shared drive in
- Warehouse
- 24 Hour Access
- Signage
- Monument Signage
- Air Conditioning
Available spaces
6 spaces · Select a space for full details
1st Floor - 4920Area2,336 SFRate / price$10.00 /SF/YRAvailableNowDetailsClose+
1st Floor - 4920
- Unit / suite number
- 4920
- Floor
- 1st Floor
- Space use
- Flex
- Area
- 2,336 SF
- Lease rate
- $10.00 /SF/YR
- Lease term
- Negotiable
- Available from
- Now
Space description
Private entrance
Shared 10'x10' drive-in door and loading dock
Heated and cooled warehouse
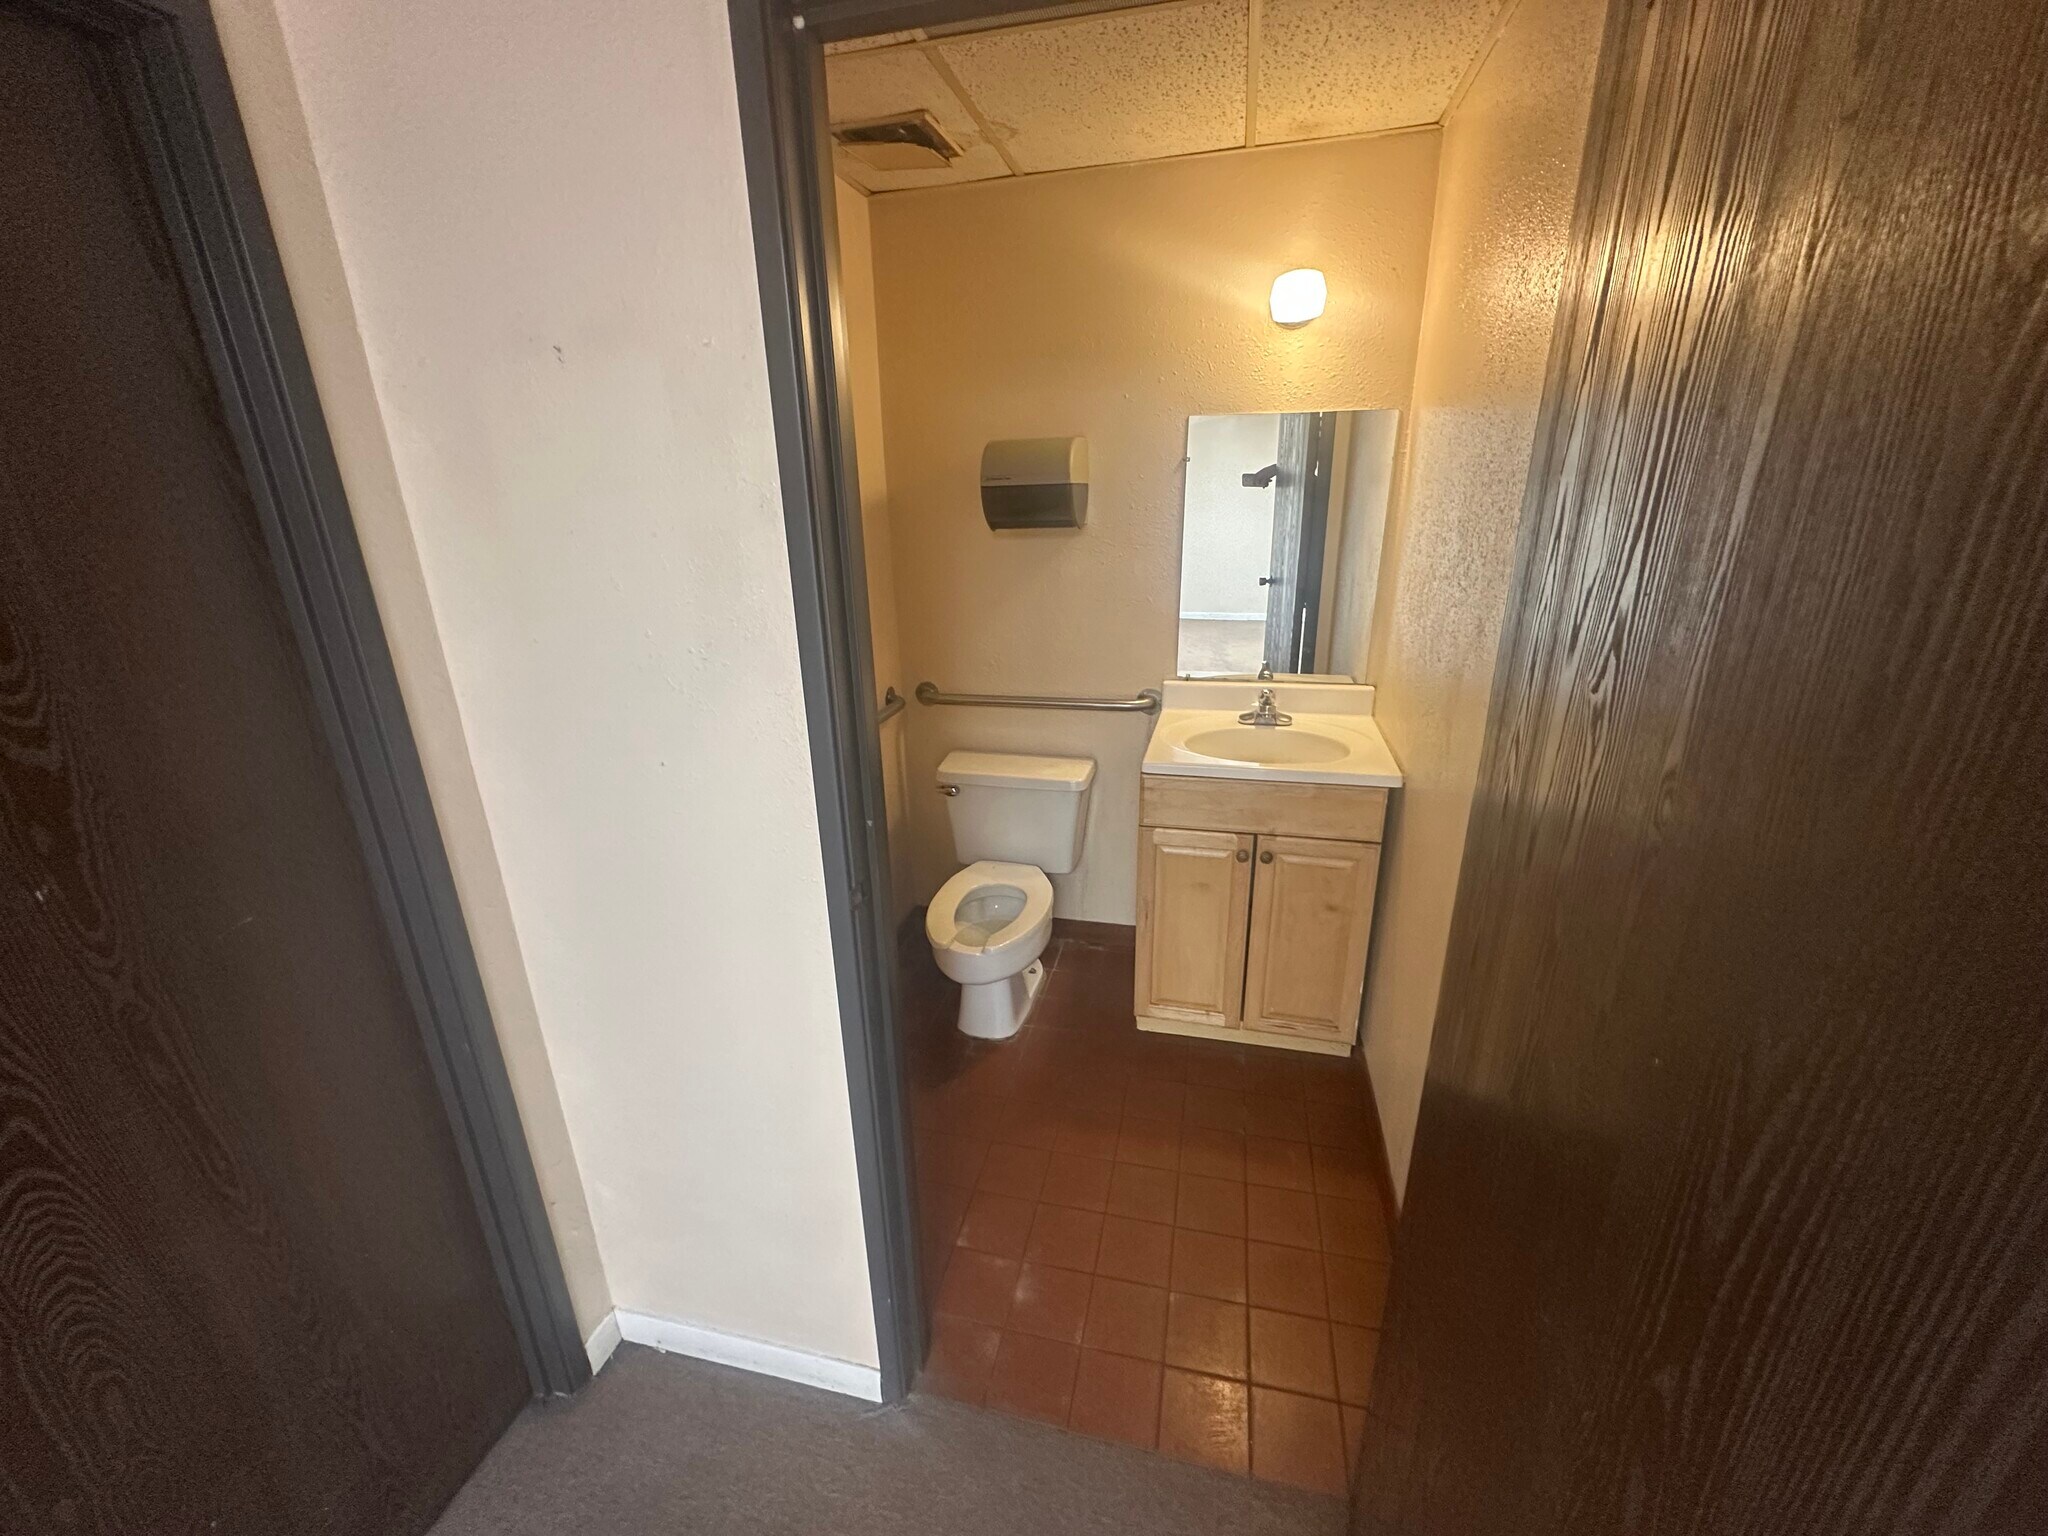
Private restroom
Private office and bullpen
Great location with easy access to I-70
*PLEASE NOTE: Tenants cannot drive directly into any unit
because the loading area is shared
Space features
- Includes 600 SF of dedicated office space
- 1 Loading Dock
- 1 Drive Bay
1st Floor - 4925Area2,309 SFRate / price$10.00 /SF/YRAvailableNowDetailsClose+
1st Floor - 4925
- Unit / suite number
- 4925
- Floor
- 1st Floor
- Space use
- Flex
- Area
- 2,309 SF
- Lease rate
- $10.00 /SF/YR
- Lease term
- Negotiable
- Available from
- Now
Space description
Private entrance
Shared 10'x10' drive-in door and loading dock
Heated and cooled warehouse
Private restroom
Private office and bullpen
Great location with easy access to I-70
*PLEASE NOTE: Tenants cannot drive directly into any unit
because the loading area is shared
Space features
- Includes 600 SF of dedicated office space
- 1 Loading Dock
- 1 Drive Bay
1st Floor - 4930Area1,966-6,611 SFRate / price$10.00 /SF/YRAvailableNowDetailsClose+
1st Floor - 4930
- Unit / suite number
- 4930
- Floor
- 1st Floor
- Space use
- Flex
- Area
- 1,966-6,611 SF
- Lease rate
- $10.00 /SF/YR
- Lease term
- Negotiable
- Available from
- Now
Space description
Private entrance
Shared 10'x10' drive-in door and loading dock
Heated and cooled warehouse
Private restroom
Private office and bullpen
Great location with easy access to I-70
*PLEASE NOTE: Tenants cannot drive directly into any unit
because the loading area is shared
Space features
- Includes 600 SF of dedicated office space
- 1 Loading Dock
- 1 Drive Bay
1st Floor - 4950Area2,032-6,032 SFRate / price$10.00 /SF/YRAvailableNowDetailsClose+
1st Floor - 4950
- Unit / suite number
- 4950
- Floor
- 1st Floor
- Space use
- Flex
- Area
- 2,032-6,032 SF
- Lease rate
- $10.00 /SF/YR
- Lease term
- Negotiable
- Build-out / condition
- Full Build-Out
- Available from
- Now
Space description
Private entrance
Shared 10'x10' drive-in door and loading dock
Heated and cooled warehouse
Private restroom
Private office and bullpen
Great location with easy access to I-70
*PLEASE NOTE: Tenants cannot drive directly into any unit
because the loading area is shared
Space features
- 1 Drive Bay
- Private Office
- Shared loading and drive in door
- Close proximity to I-70 and Highway 58
- 1 Loading Dock
- Restroom
- designated off street parking
1st Floor - 4955Area2,000 SFRate / price$10.00 /SF/YRAvailableNowDetailsClose+
1st Floor - 4955
- Unit / suite number
- 4955
- Floor
- 1st Floor
- Space use
- Flex
- Area
- 2,000 SF
- Lease rate
- $10.00 /SF/YR
- Lease term
- Negotiable
- Available from
- Now
Space description
Private entrance
Shared 10'x10' drive-in door and loading dock
Heated and cooled warehouse
Private restroom
Private office and bullpen
Great location with easy access to I-70
*PLEASE NOTE: Tenants cannot drive directly into any unit
because the loading area is shared
1st Floor - 4960Area2,000 SFRate / price$10.00 /SF/YRAvailableNowDetailsClose+
1st Floor - 4960
- Unit / suite number
- 4960
- Floor
- 1st Floor
- Space use
- Flex
- Area
- 2,000 SF
- Lease rate
- $10.00 /SF/YR
- Lease term
- Negotiable
- Available from
- Now
Space description
Private entrance
Shared 10'x10' drive-in door and loading dock
Heated and cooled warehouse
Private restroom
Private office and bullpen
Great location with easy access to I-70
*PLEASE NOTE: Tenants cannot drive directly into any unit
because the loading area is shared
Space features
- Includes 600 SF of dedicated office space
- 1 Loading Dock
- 1 Drive Bay
Property details
Building & site
- Property subtype
- Light Manufacturing
- Building class
- B
- Year built / renovated
- 1978
- Construction
- Masonry
- Zoning
- PID - Industrial Zoning - Wheat Ridge
- Parking
- 65
Building features
- Clear height
- 12’3”
- Power
- Phase: 3
Additional facts
- Minimum divisible area
- 1,966 SF
- Utilities
- Lighting; Gas; Water; Sewer; Heating
- Loading docks / dock doors
- 1
Location
4920-4970 Iris St, Wheat Ridge, CO 80033
Approximate street-address location.
View location on Google Maps ↗Brochures & documents
Contact the listing team
Email about this property →Off-market opportunities
Hear About Deals That May Not Reach The Open Market.
Join DCA’s email list for shareable off-market opportunities and occasional local market updates.